// 01 // ABOUT
// 01 // ABOUT
A holistic approach to building
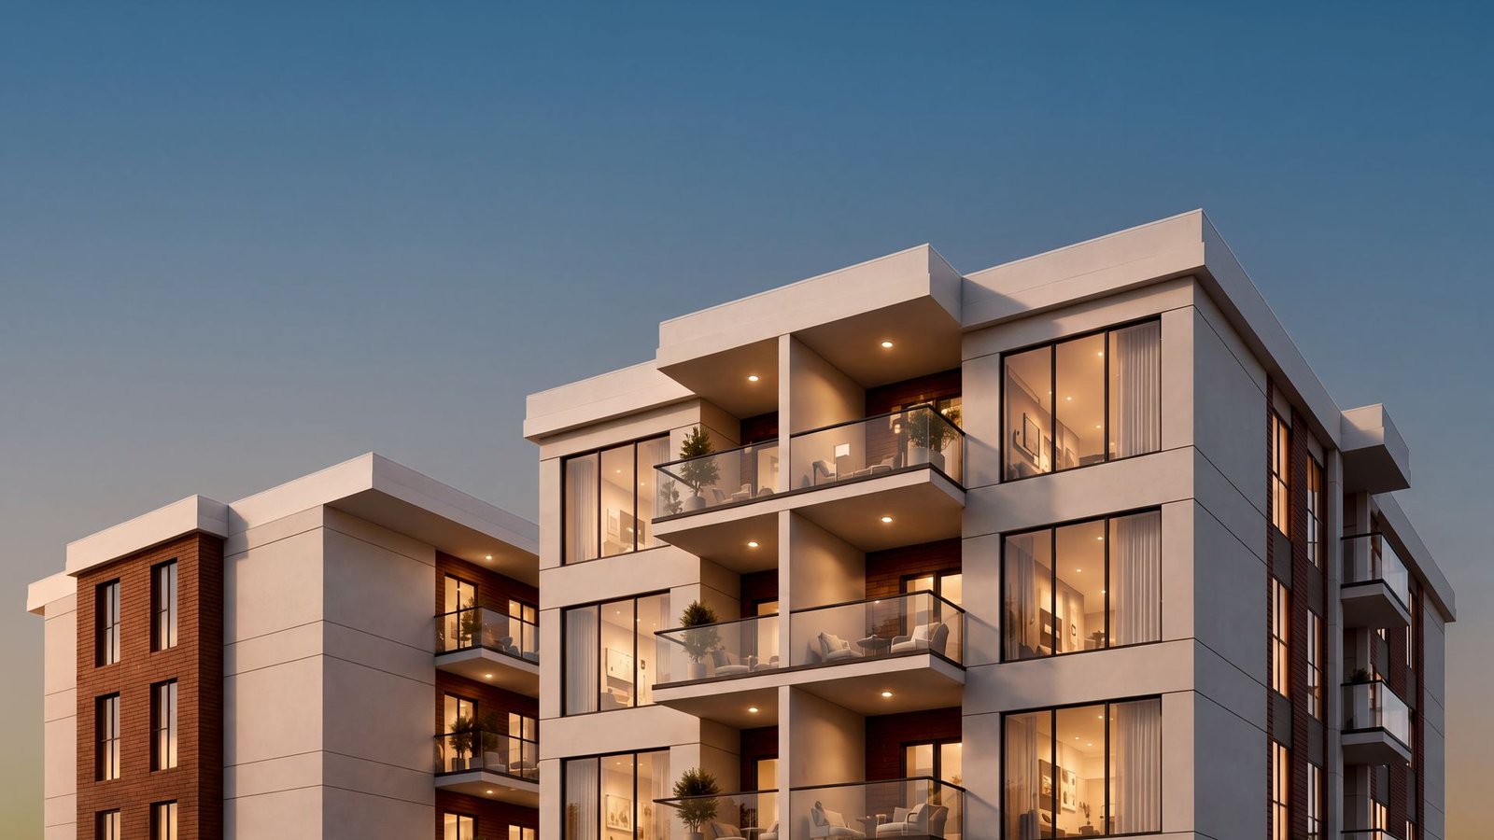
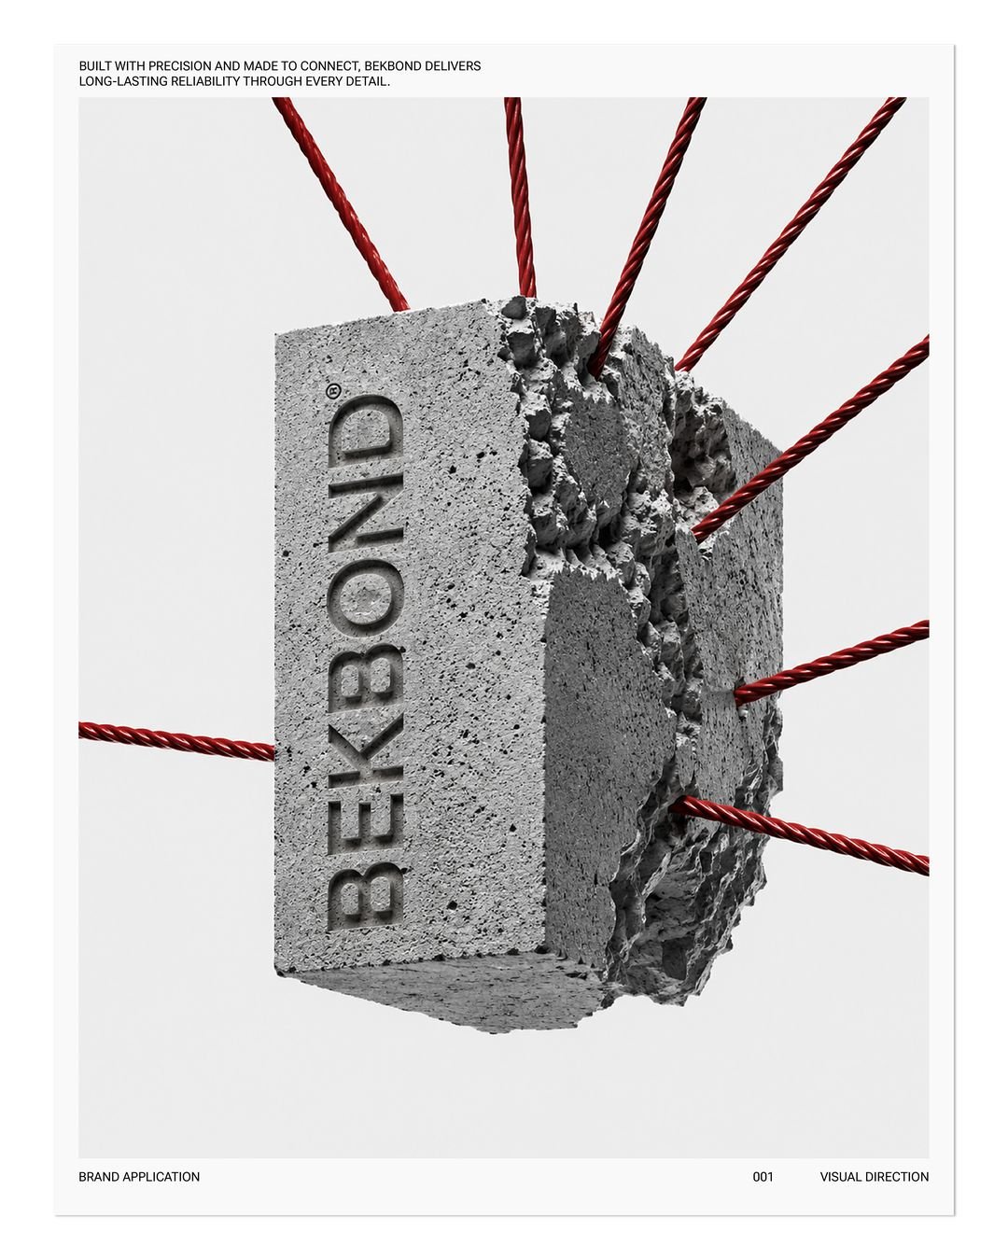
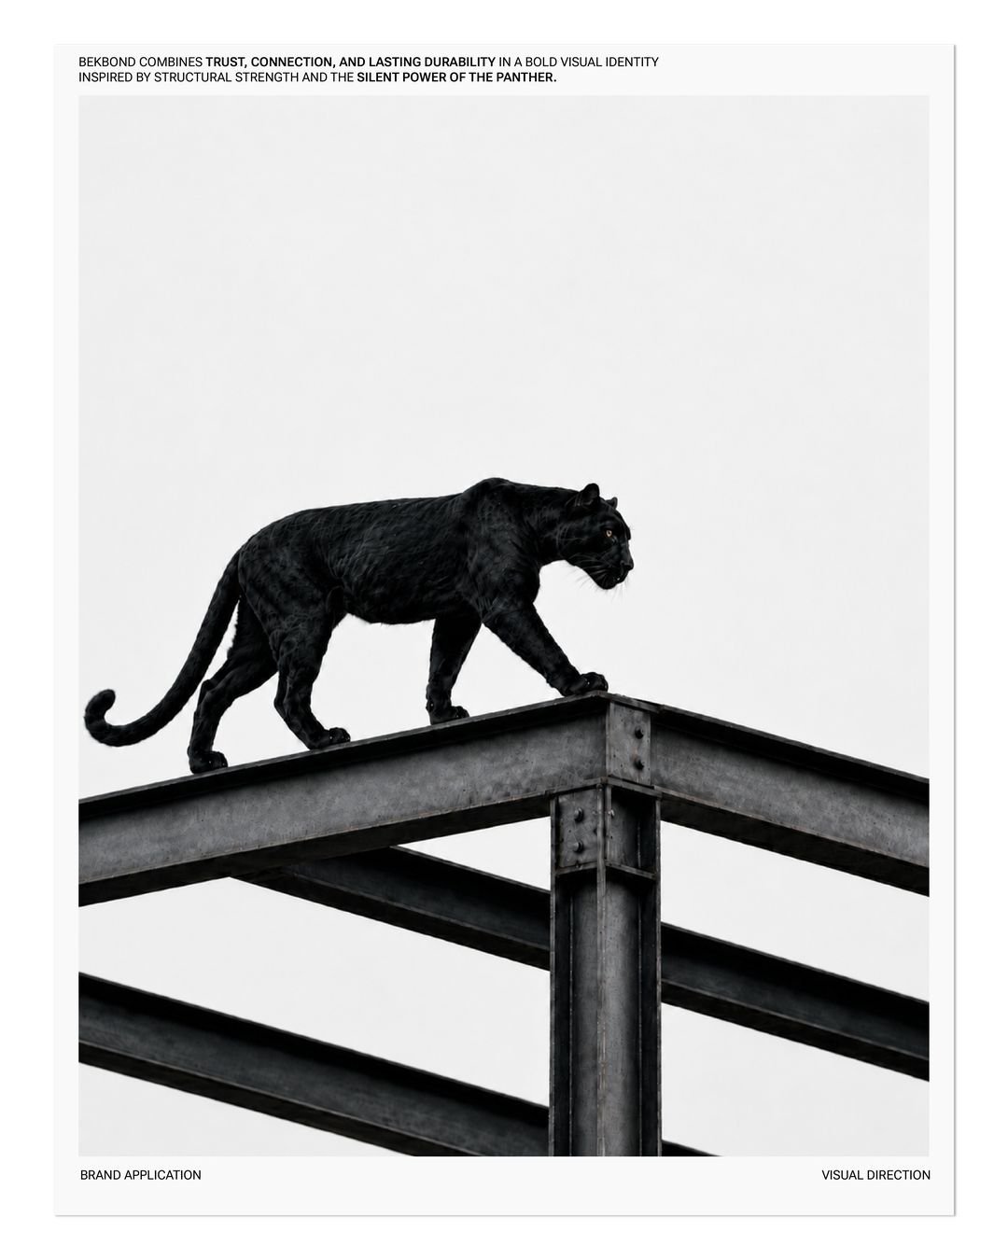
BEKBOND takes a holistic approach to construction, from the earliest stages of a building to the final details of a living space. In every project, it brings together engineering, quality and design to deliver functional, long-lasting structures that inspire confidence.

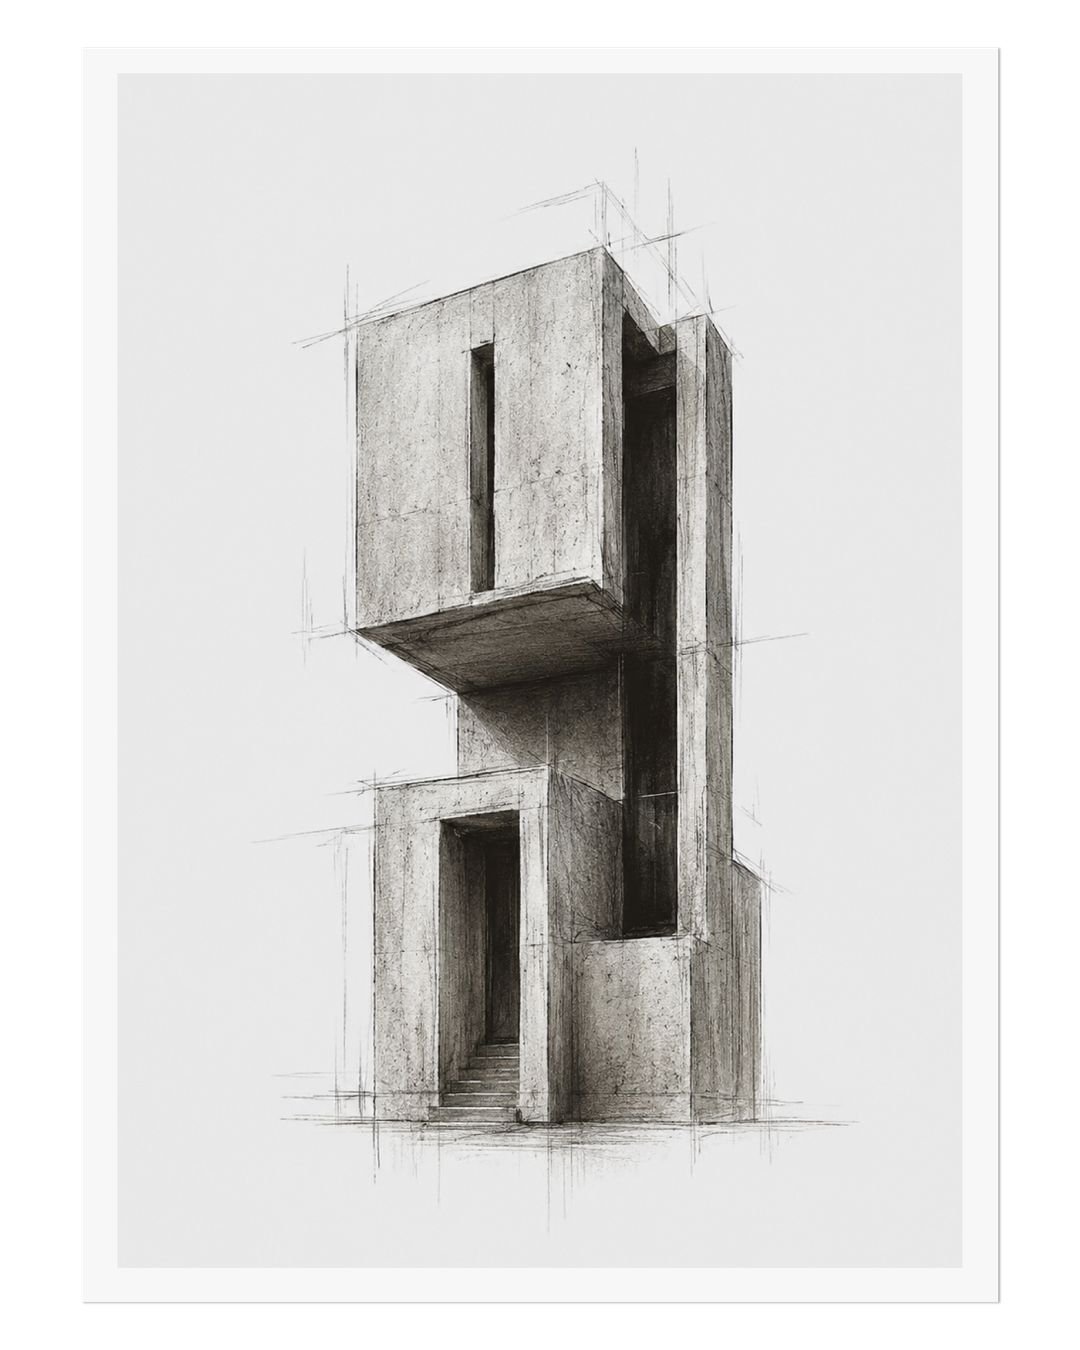
Distinctive structures since 2004
// 02 // HISTORY
// 02 // HISTORY
From the first project to today
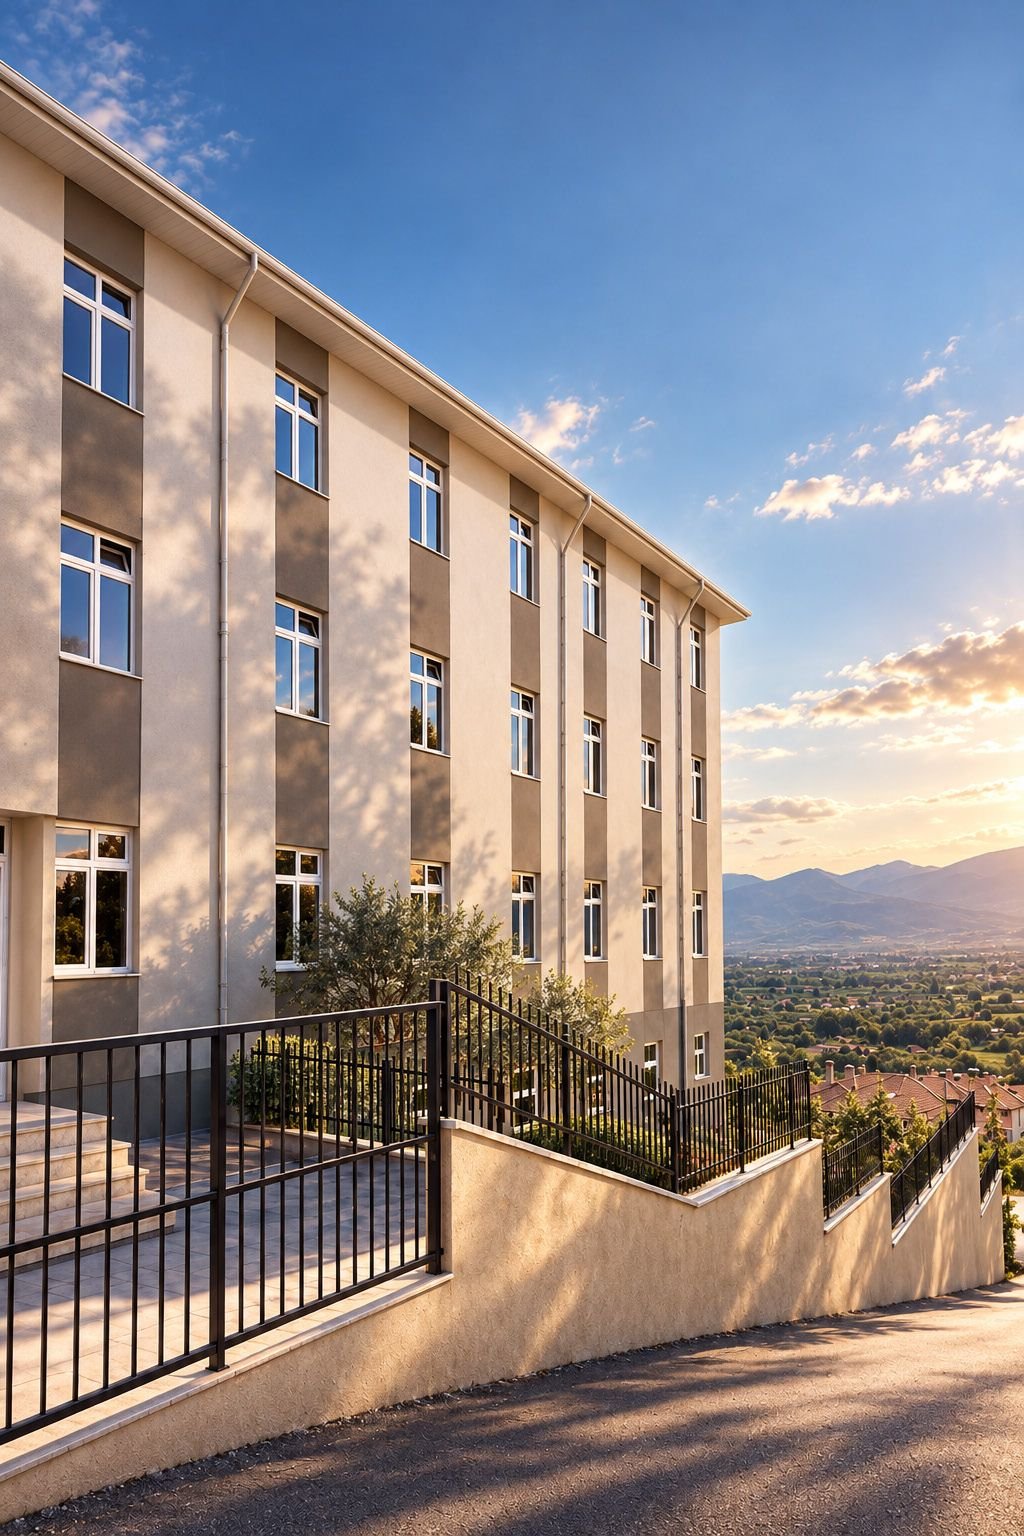
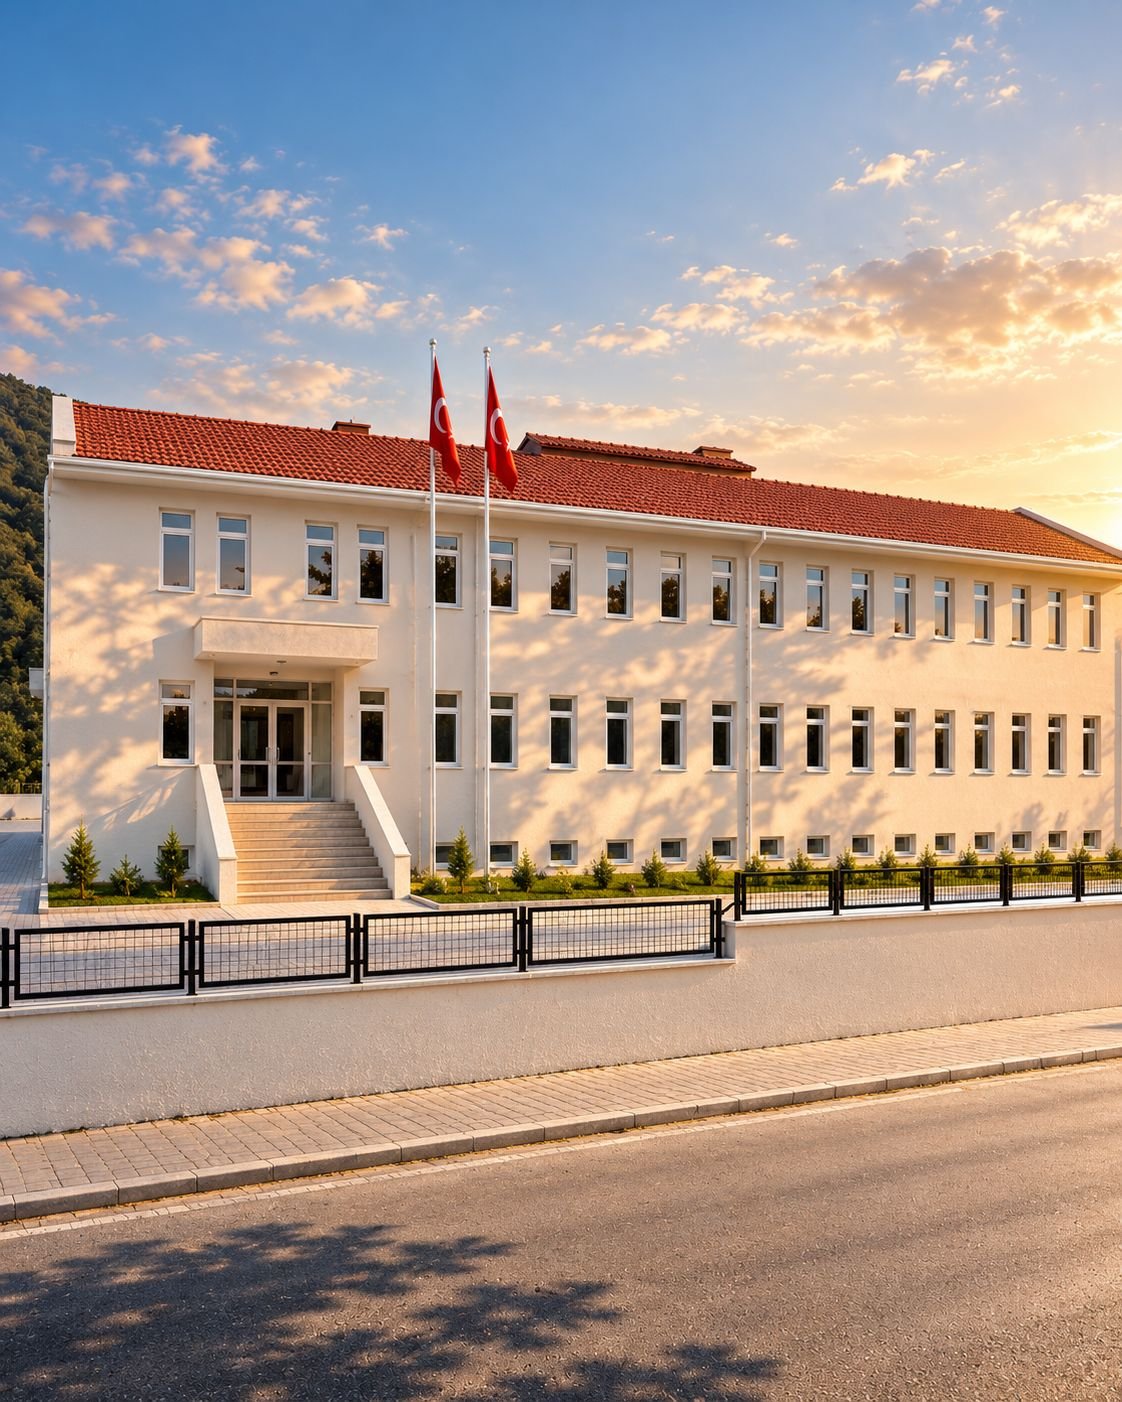
Our first completed projects were public buildings. Today, our work spans a wider range of projects, including industrial, public and residential developments.
-
2004 — Düzce Public Health Laboratory
The Journey Begins
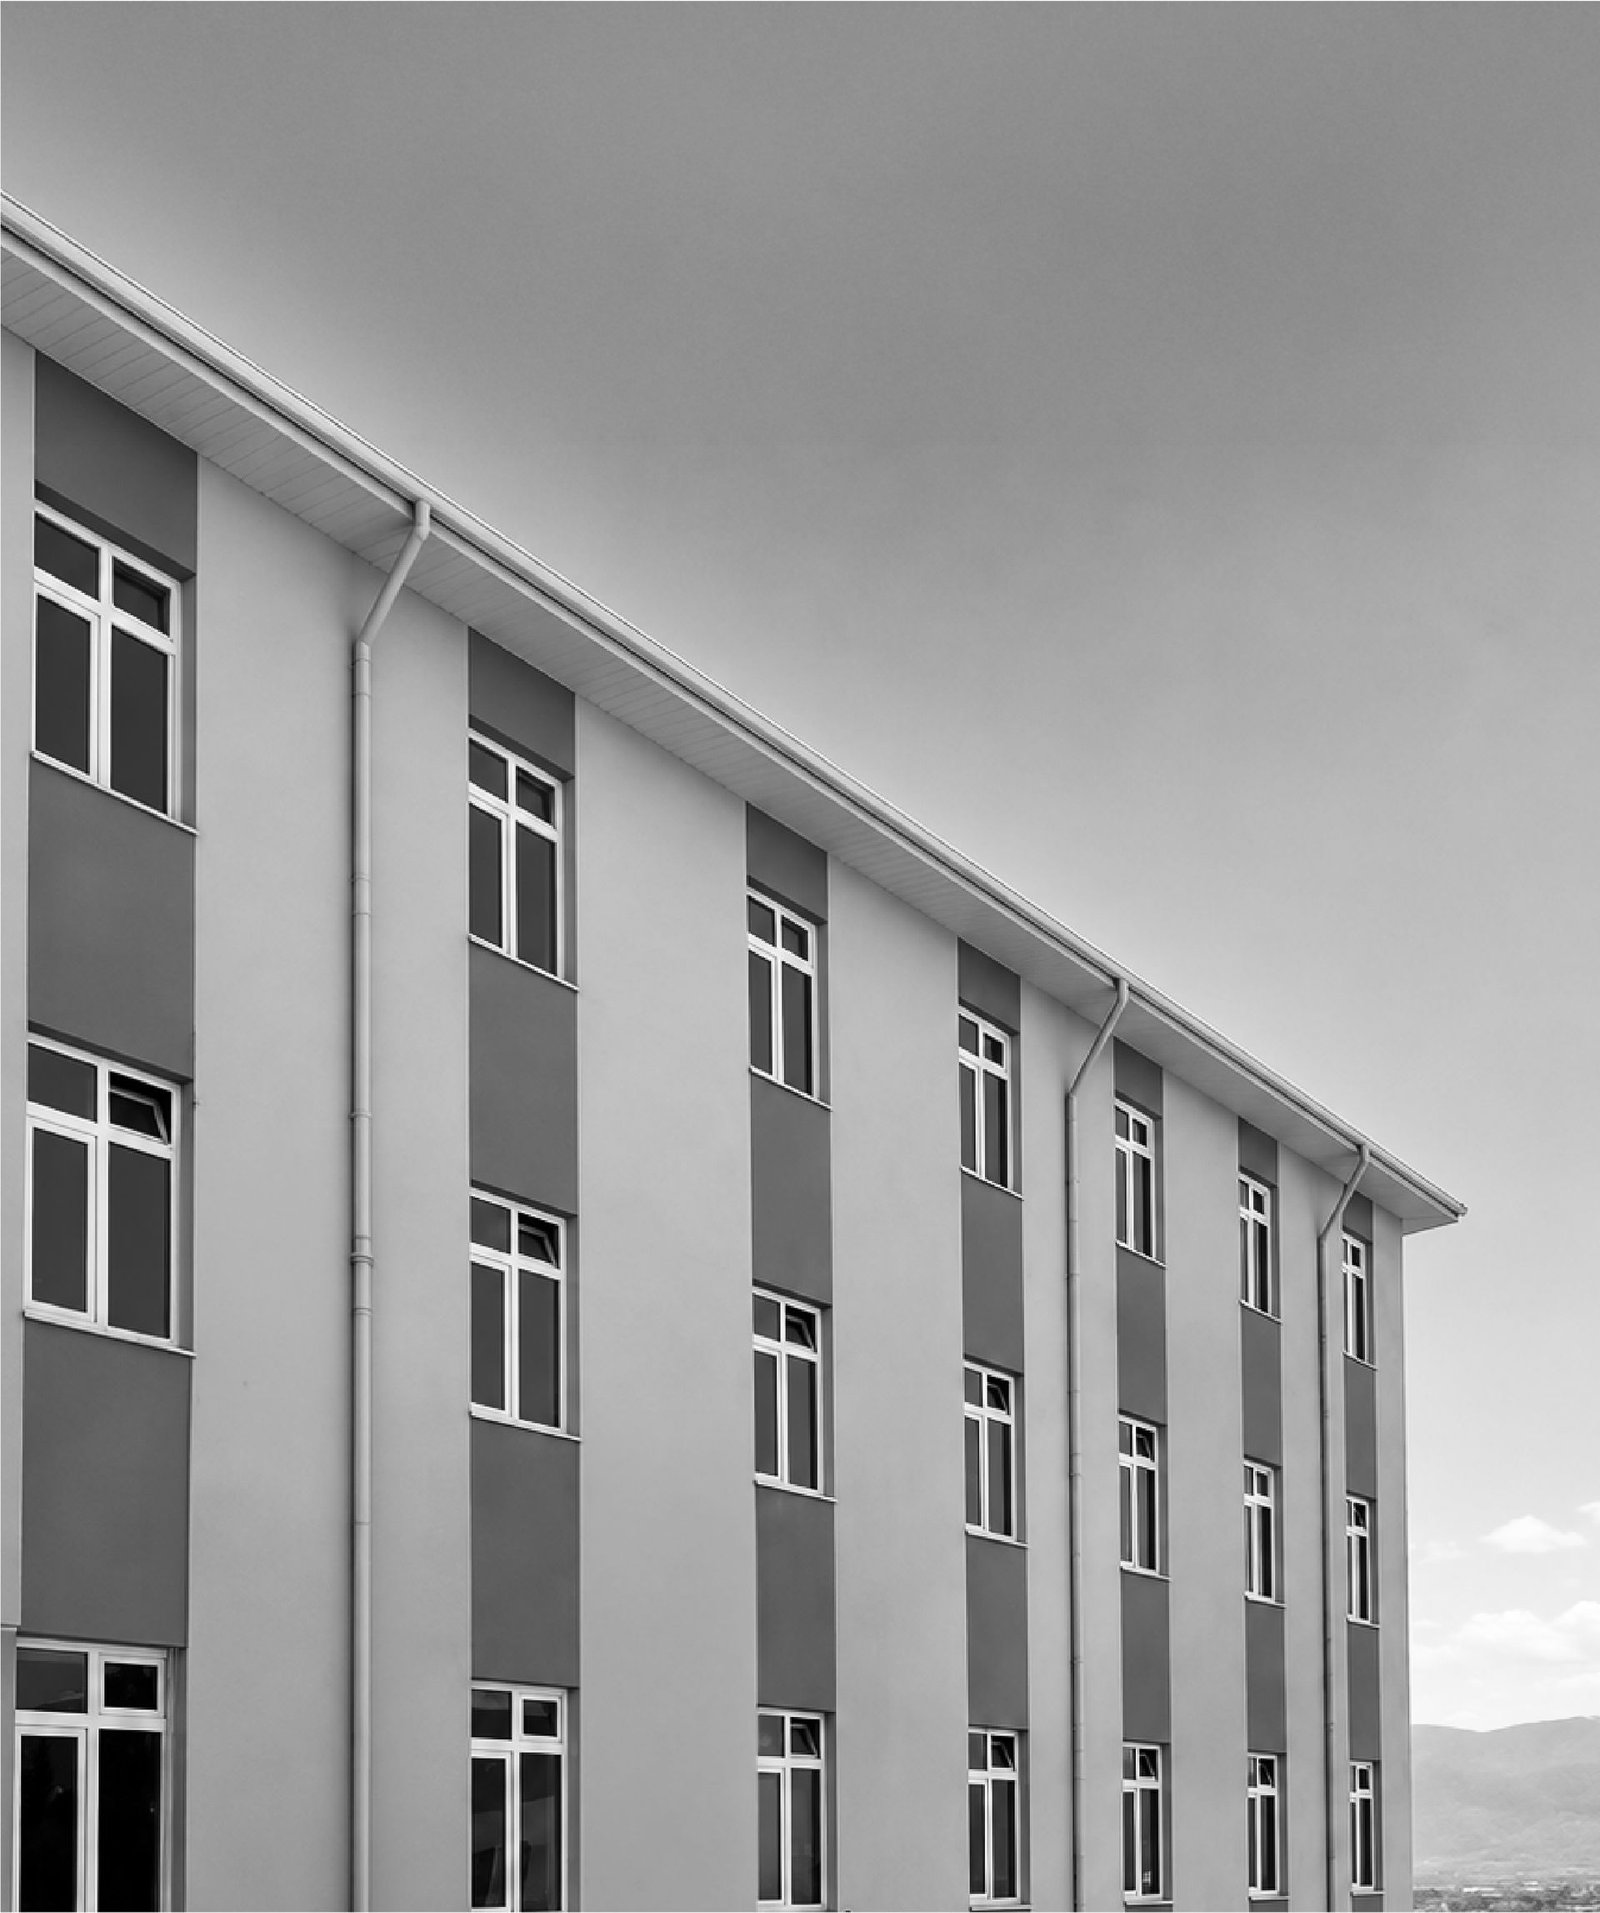
One of the early milestones in our journey, this project helped lay the foundations of the experience, discipline and attention to detail that would define the years ahead.
-
2008 — Yığılca Gendarmerie Command
Growing with Experience
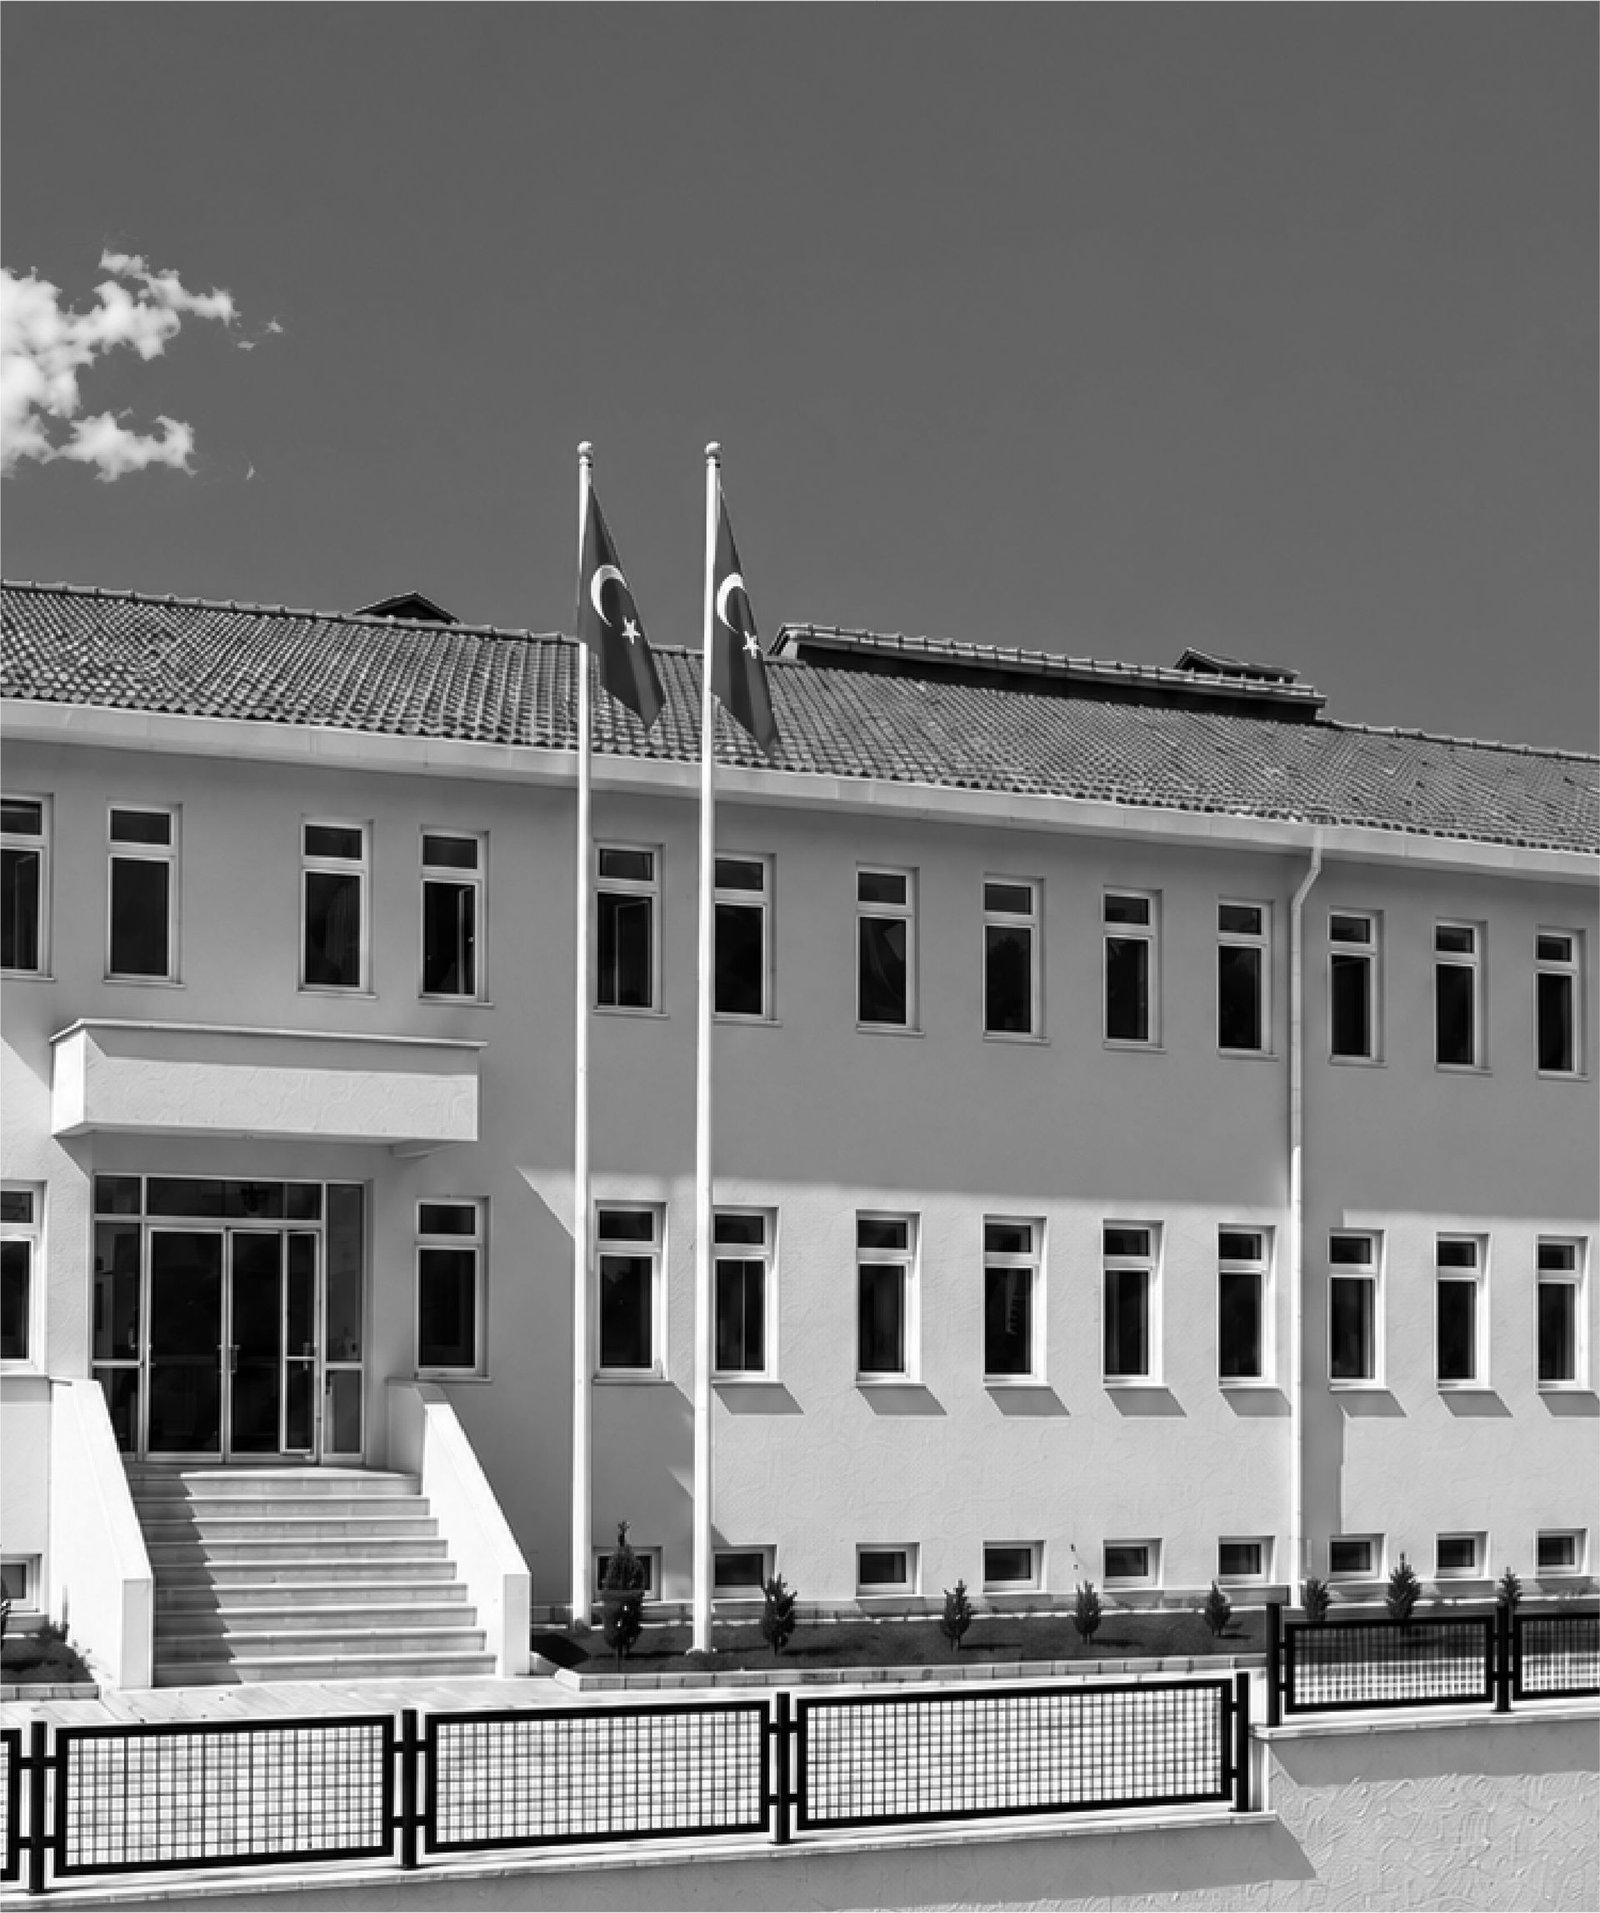
A new chapter in our development, this project strengthened our expertise in complex public structures and reinforced the standards behind every project we undertake.
-
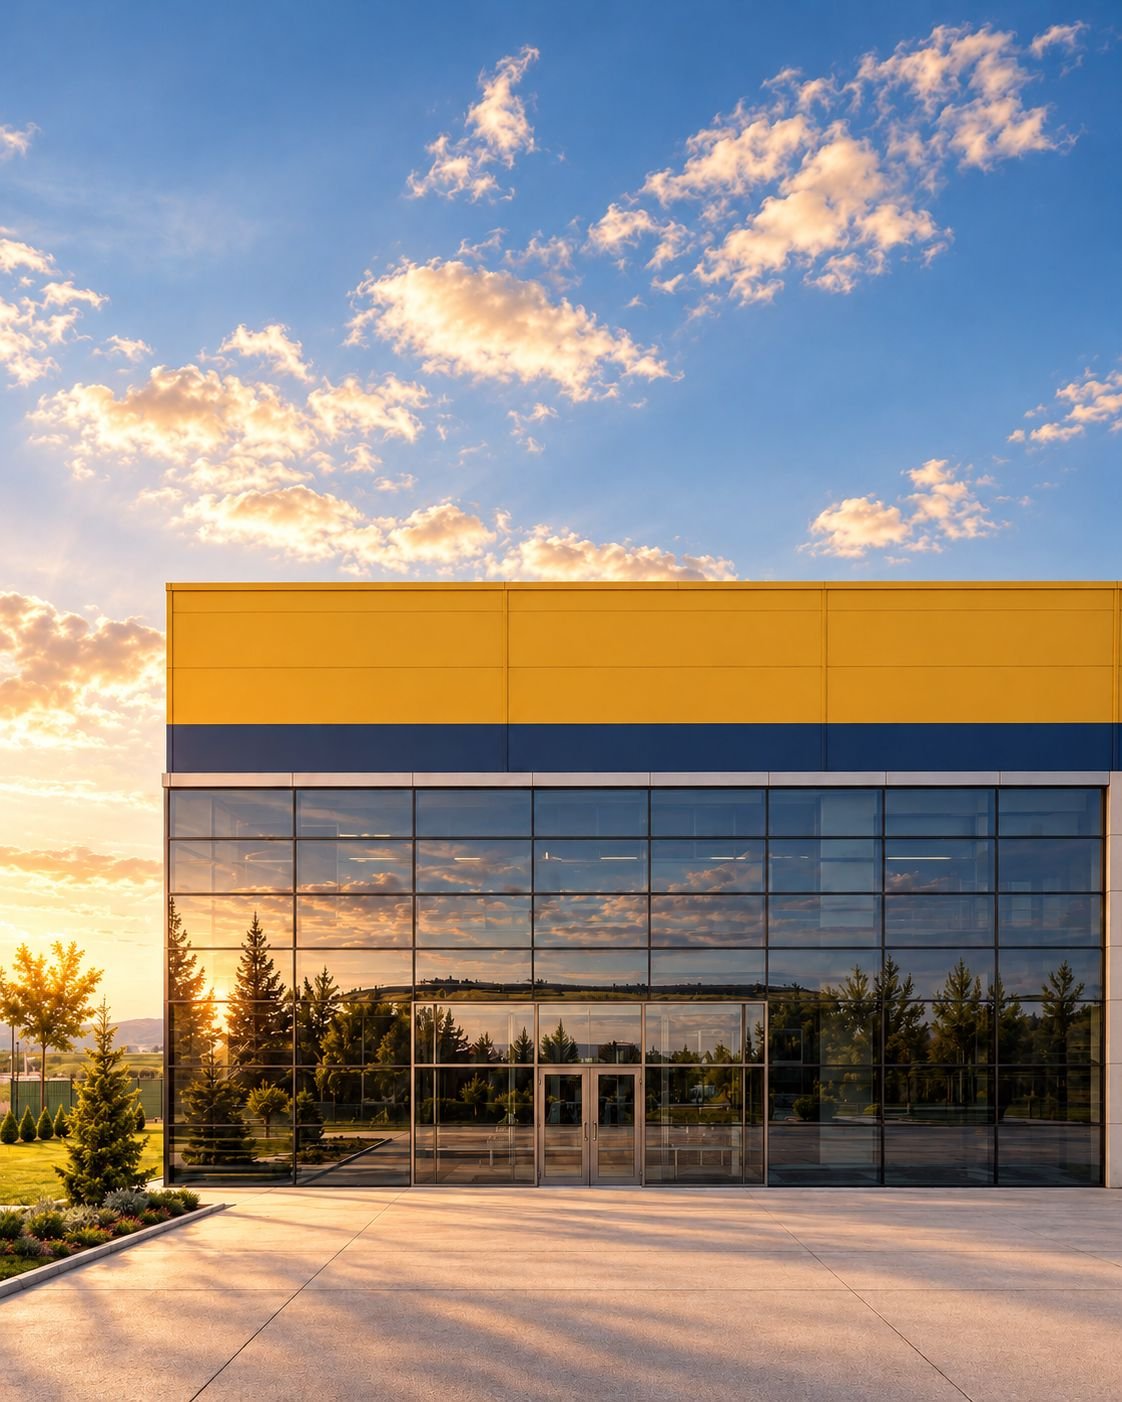
2012 — Glass Factory
A New Scale
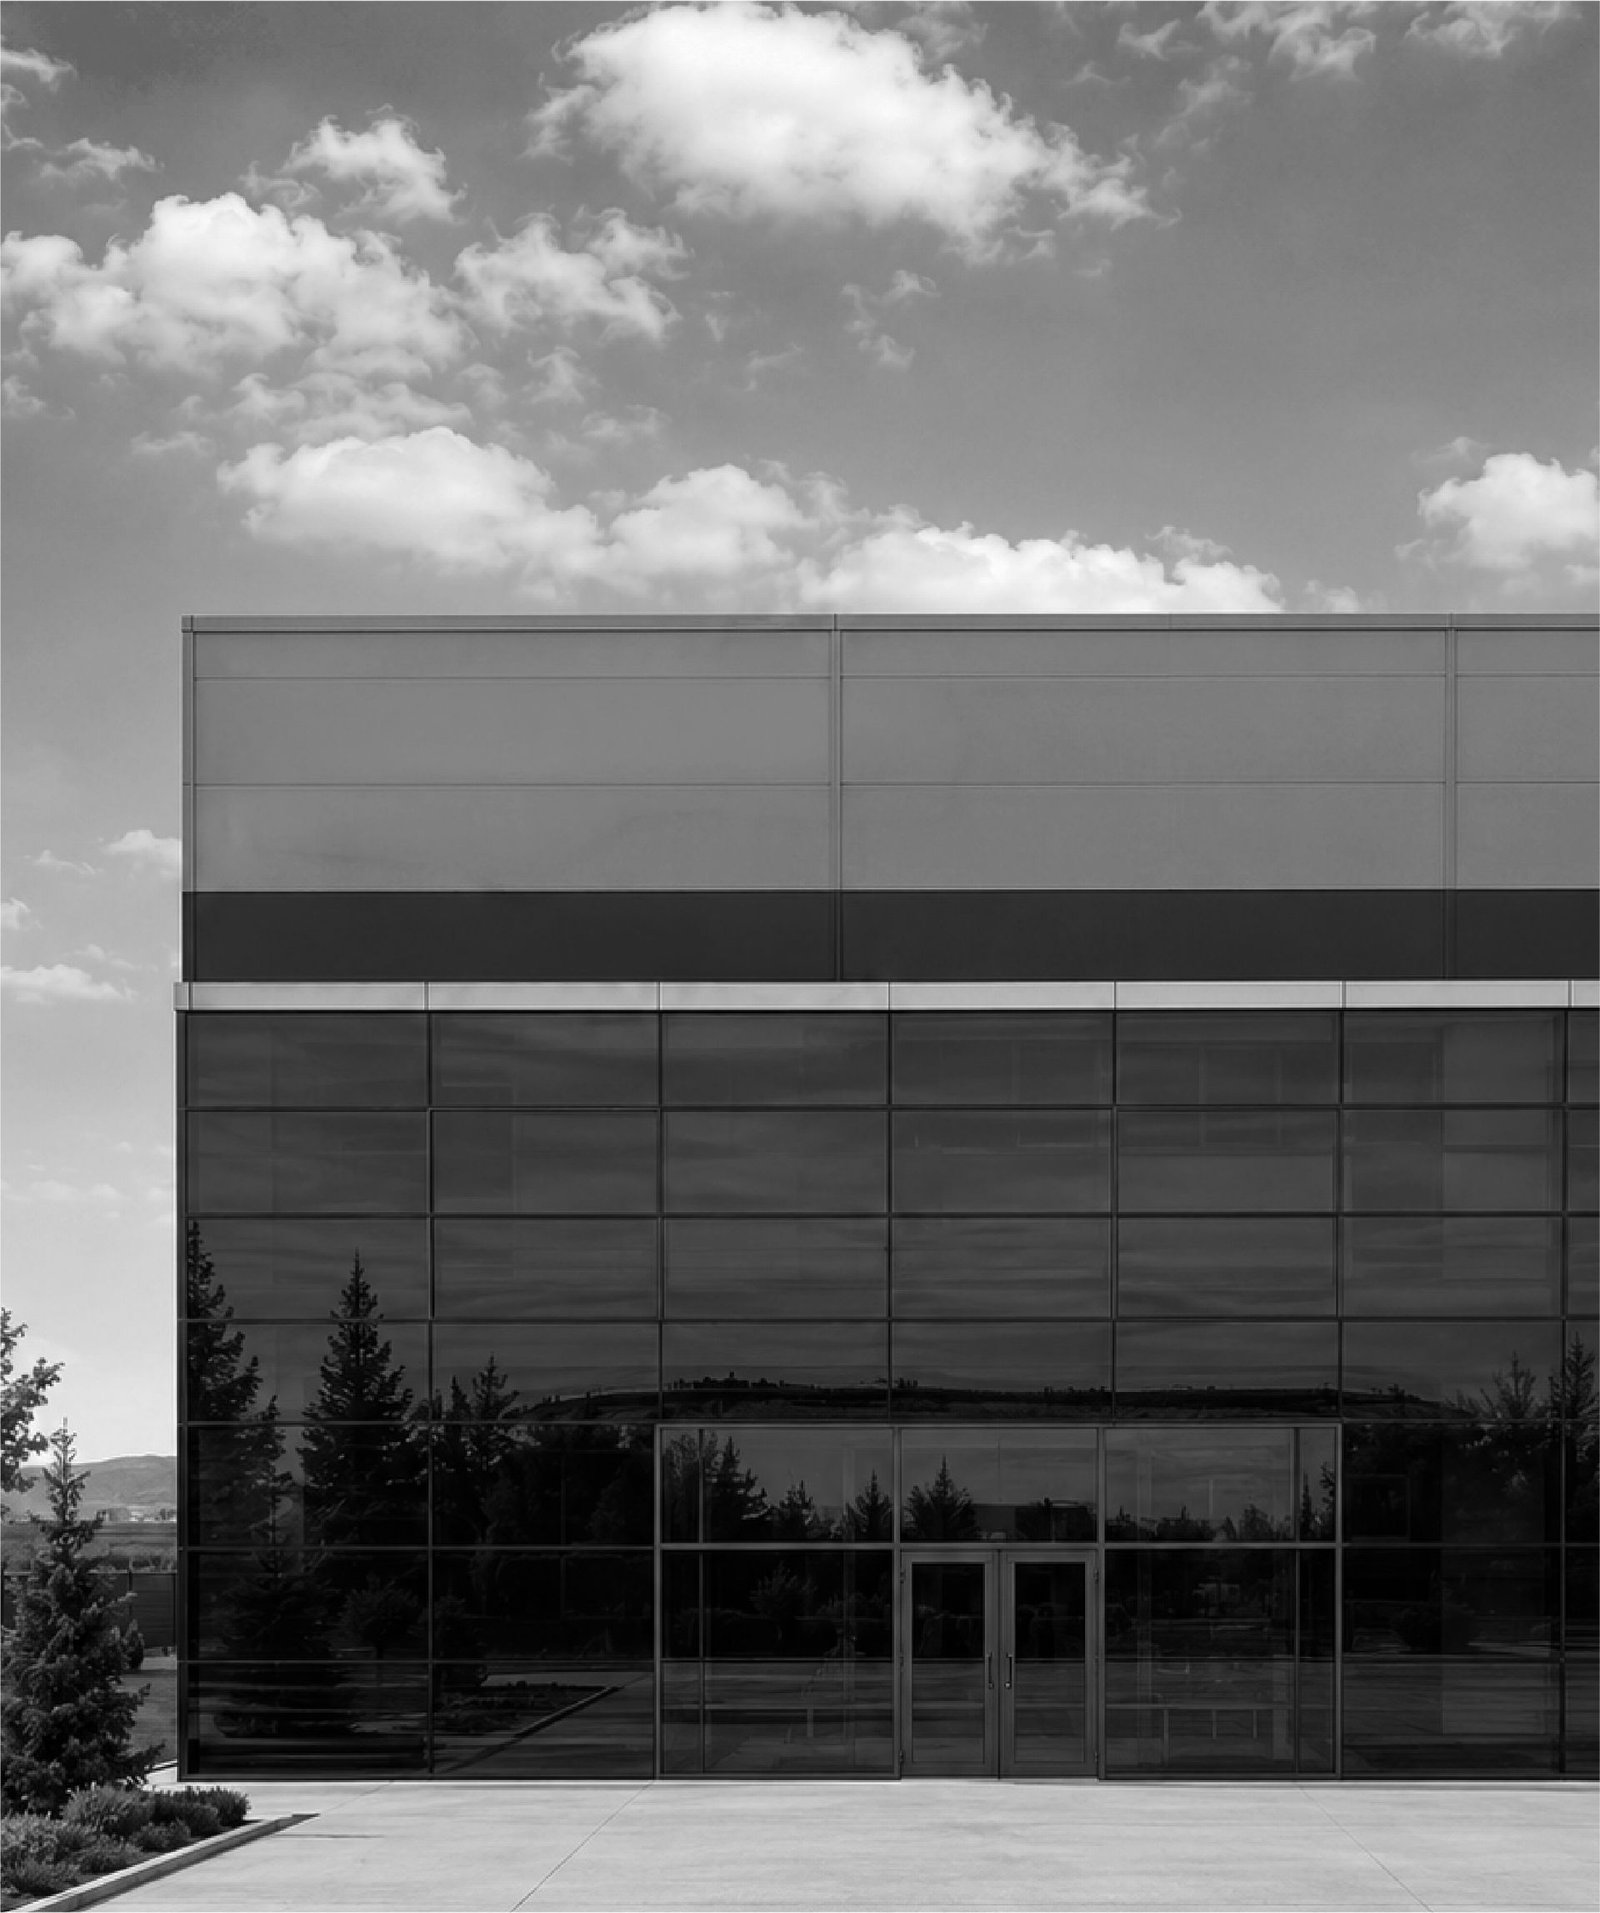
This project marked an important step in our experience with larger-scale industrial construction, bringing together technical expertise, efficiency and a focus on functional solutions.
-
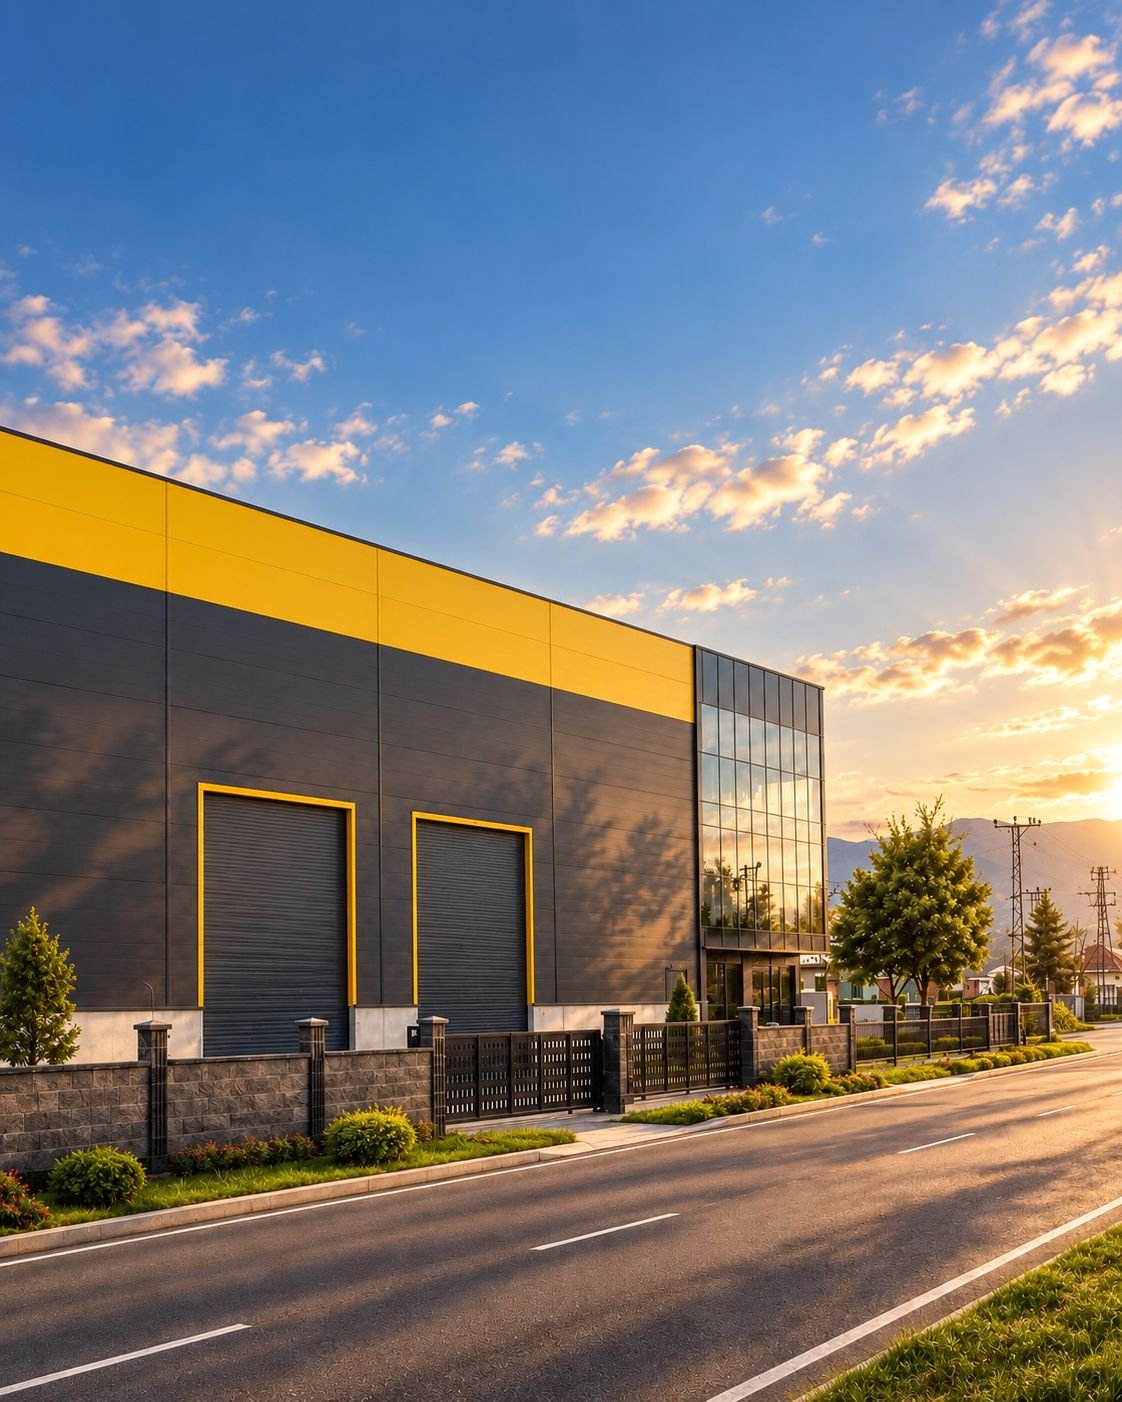
2022 — Automotive Factory
Experience Moves Forward
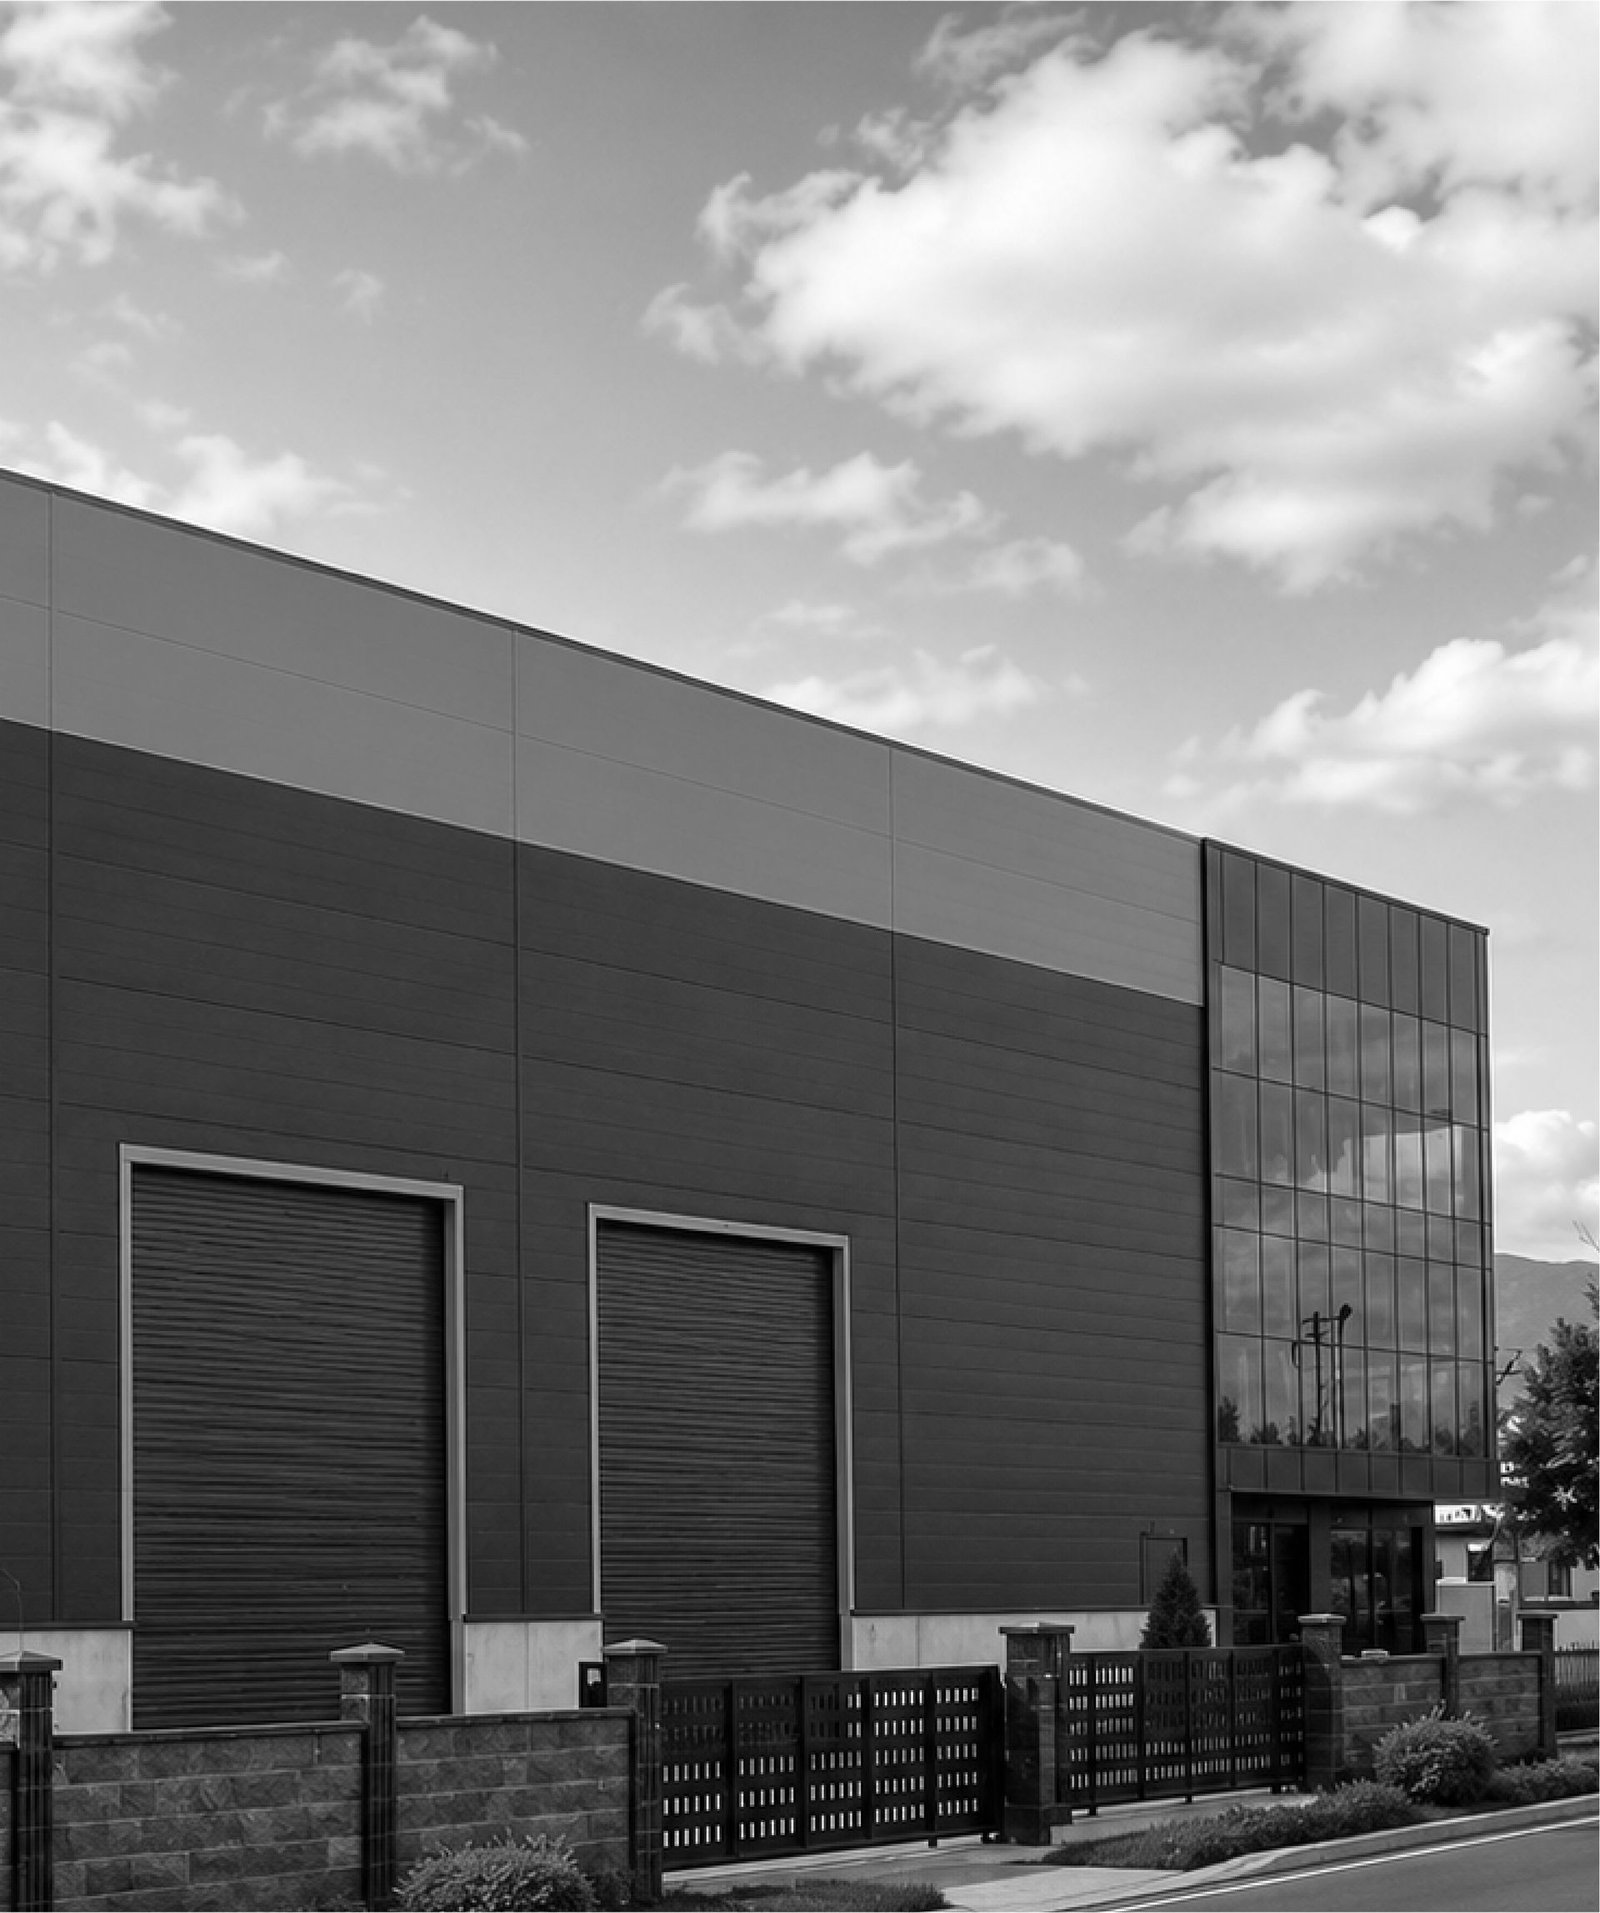
Bringing together years of accumulated experience, this project reflects a construction approach shaped by precision, continuity and an ambition to keep moving forward.
// 03 // PROJECTS
// 03 // PROJECTS
Delivered work
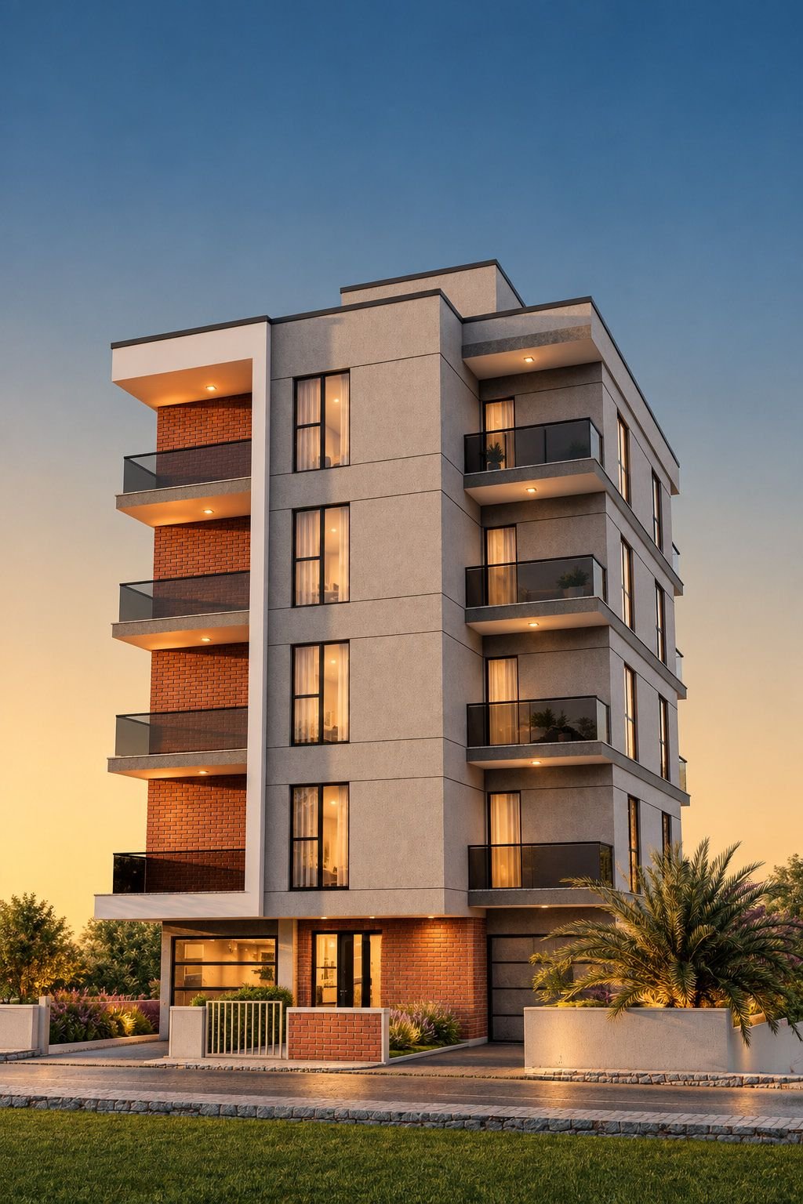
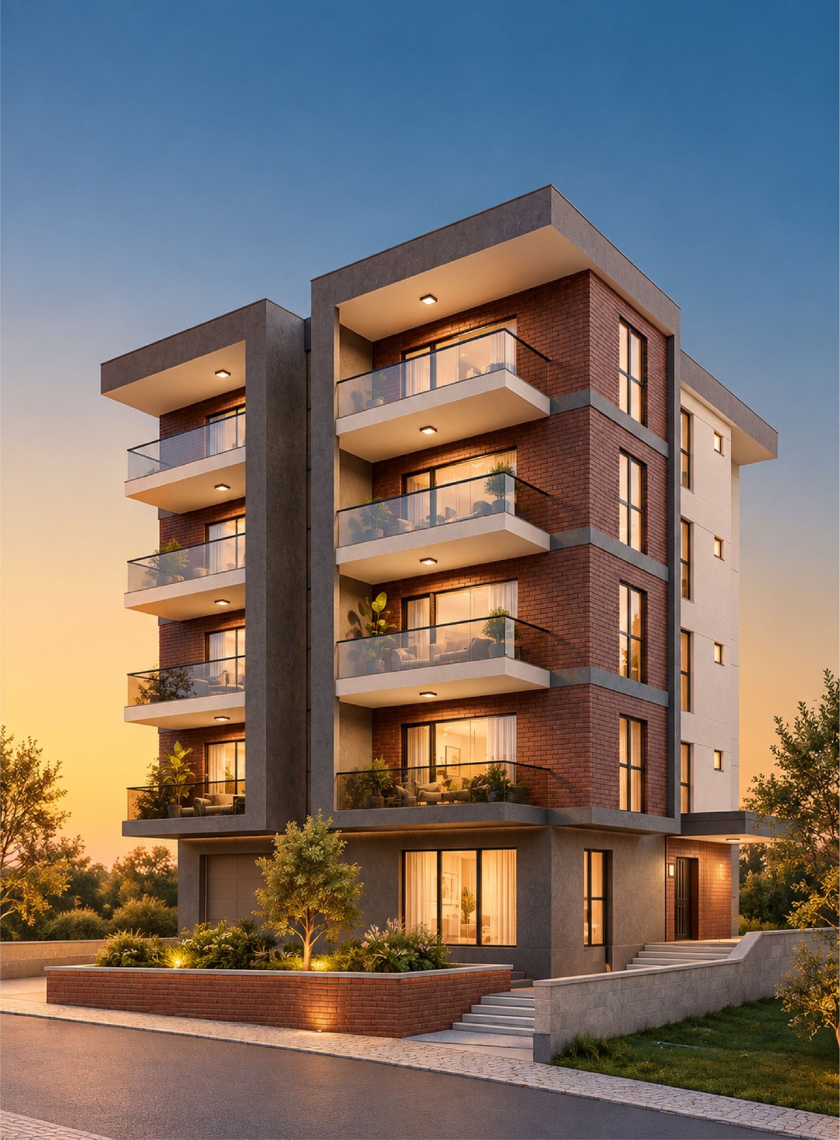
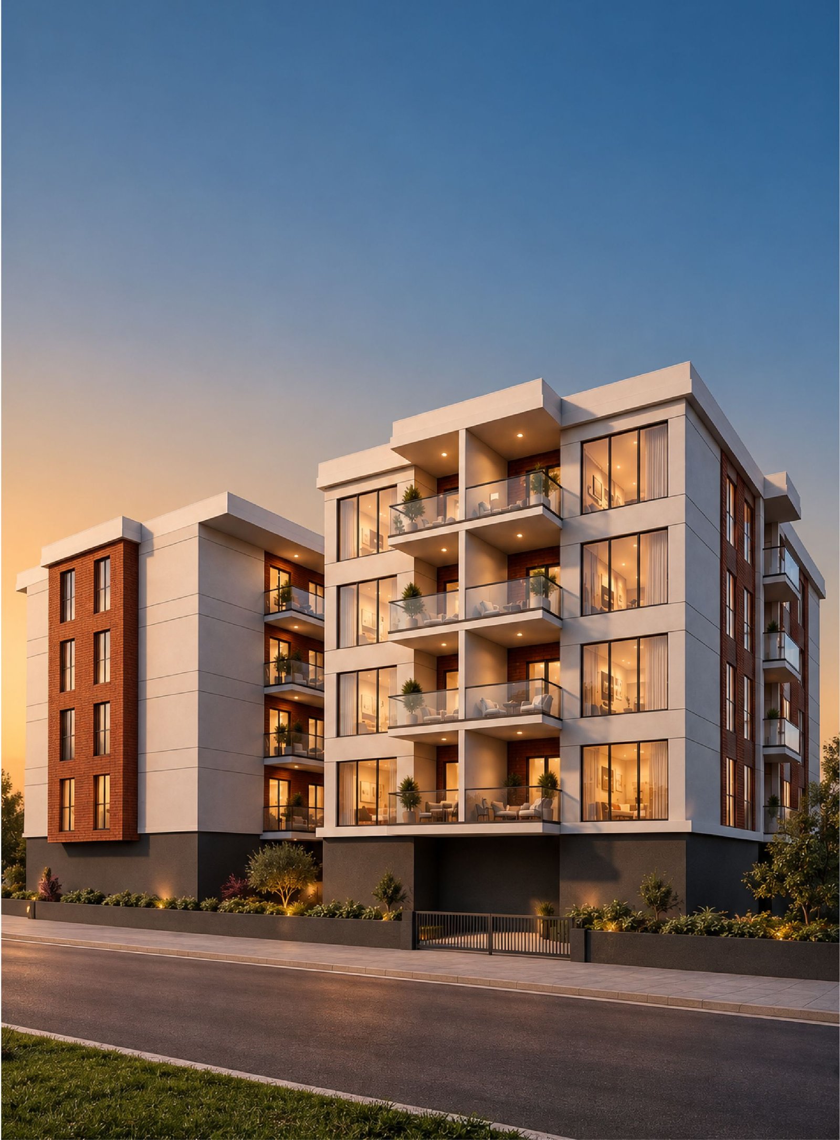

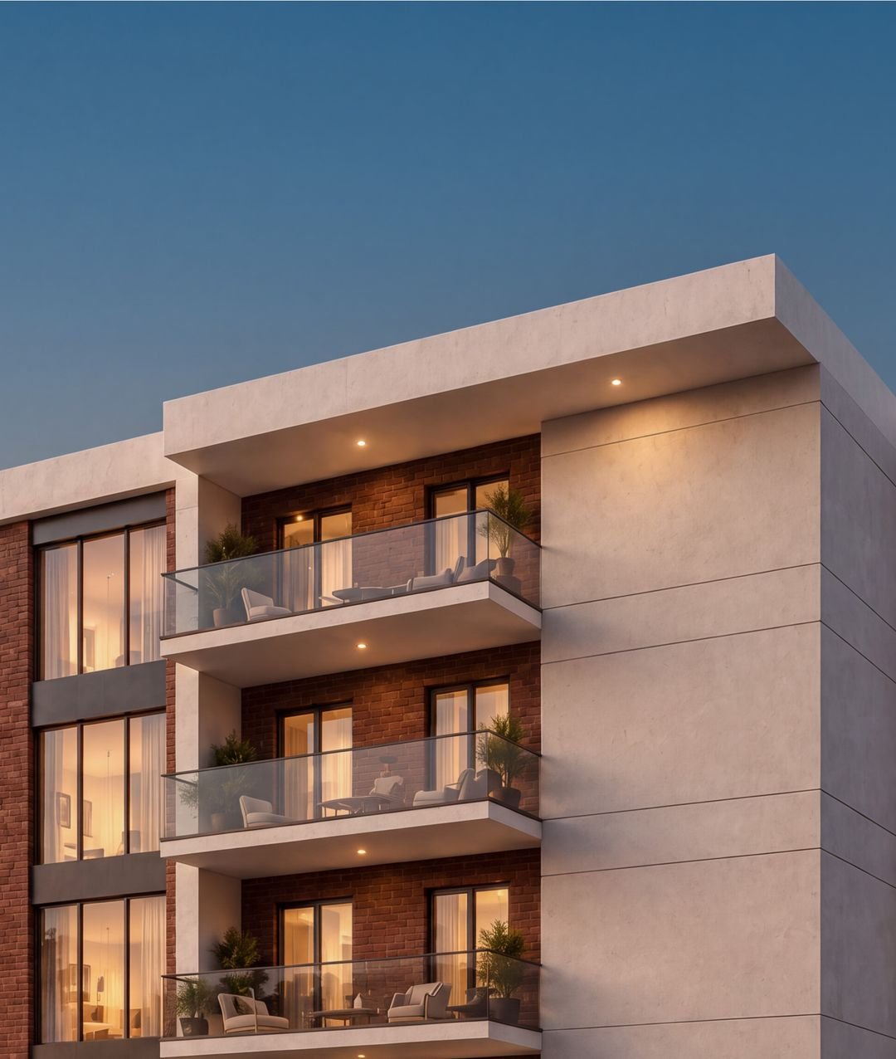

A structure is more than what you see. Character begins when every detail comes together.
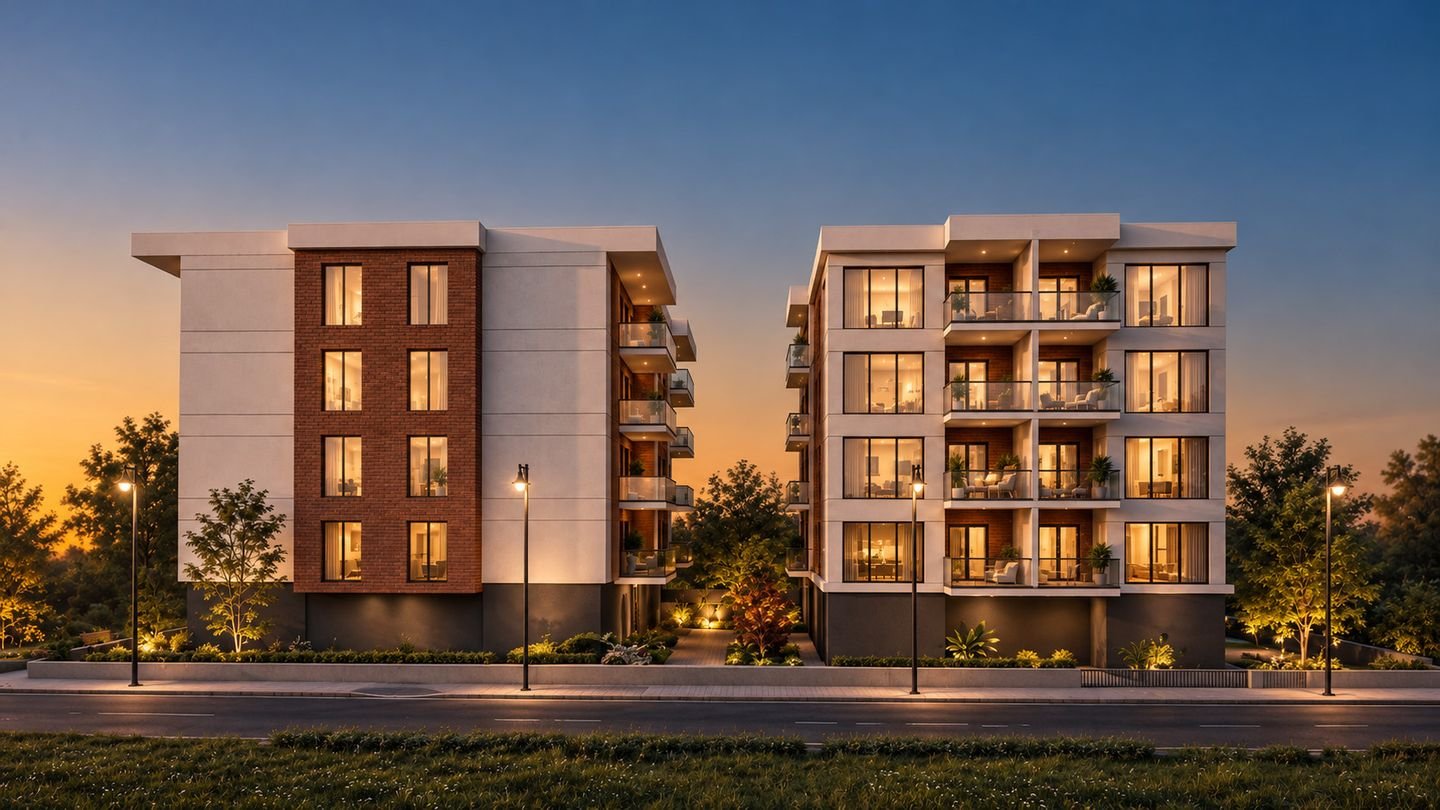

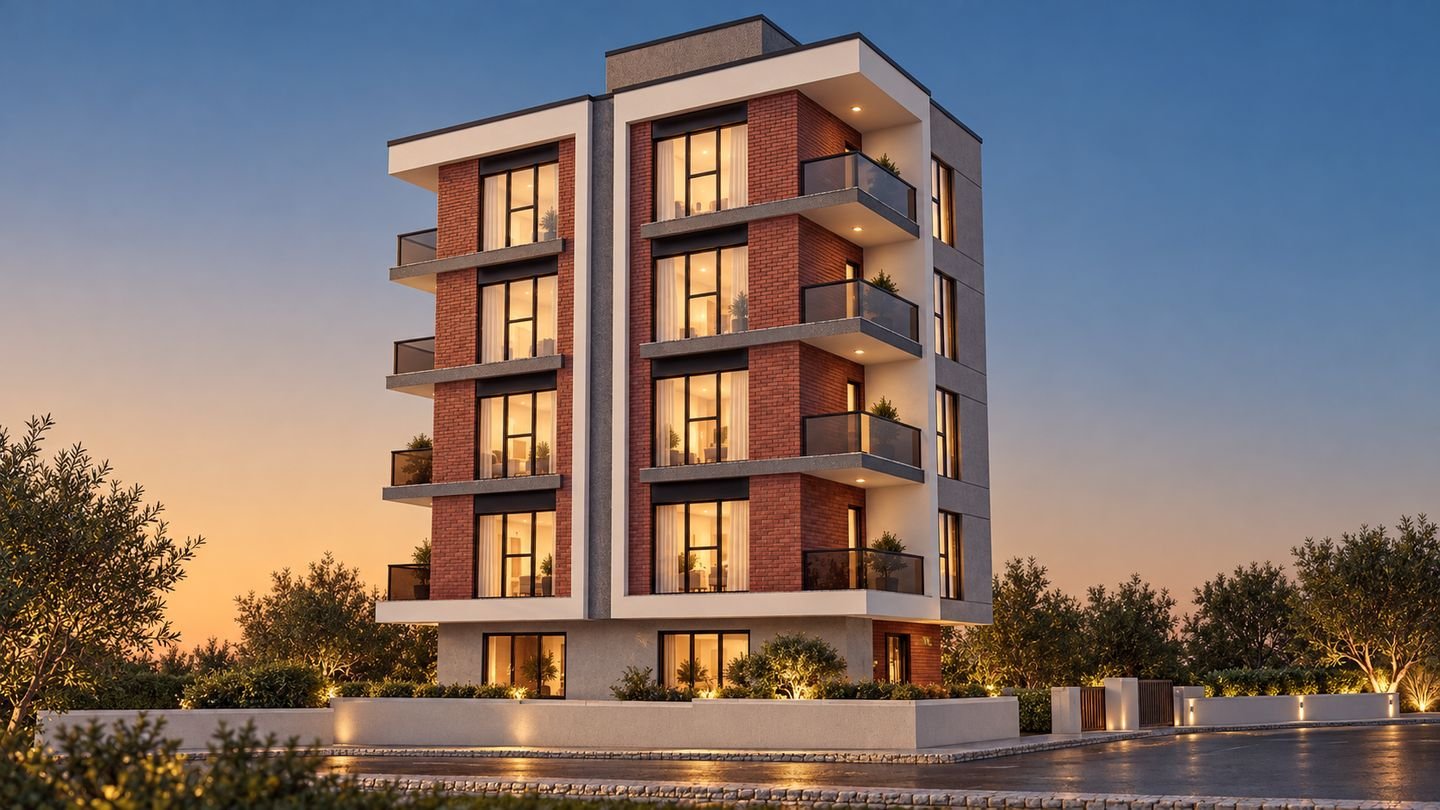
BRICKS III Bursa, Beşevler 2026
BRICKS II Bursa, Hürriyet 2026
BRICKS I Bursa, Balat 2026
// 04 // BRAND VALUES
// 04 // BRAND VALUES
Five values, one stance
-
Trust
At the heart of every project, BEKBOND values open communication, sound planning and keeping its promises.
-
Solidity
It prioritises quality, durability and correct application at every stage, producing structures that stand safely for many years.
-
Diligence
It believes every detail adds value to the project, from engineering and material selection to application and final touches.
-
Character
BEKBOND designs not merely functional buildings but places with their own language and spirit, in harmony with where they stand.
-
Lasting Value
It thinks of every project beyond today's needs, building spaces that ease life, add value to the future and keep their meaning over time.
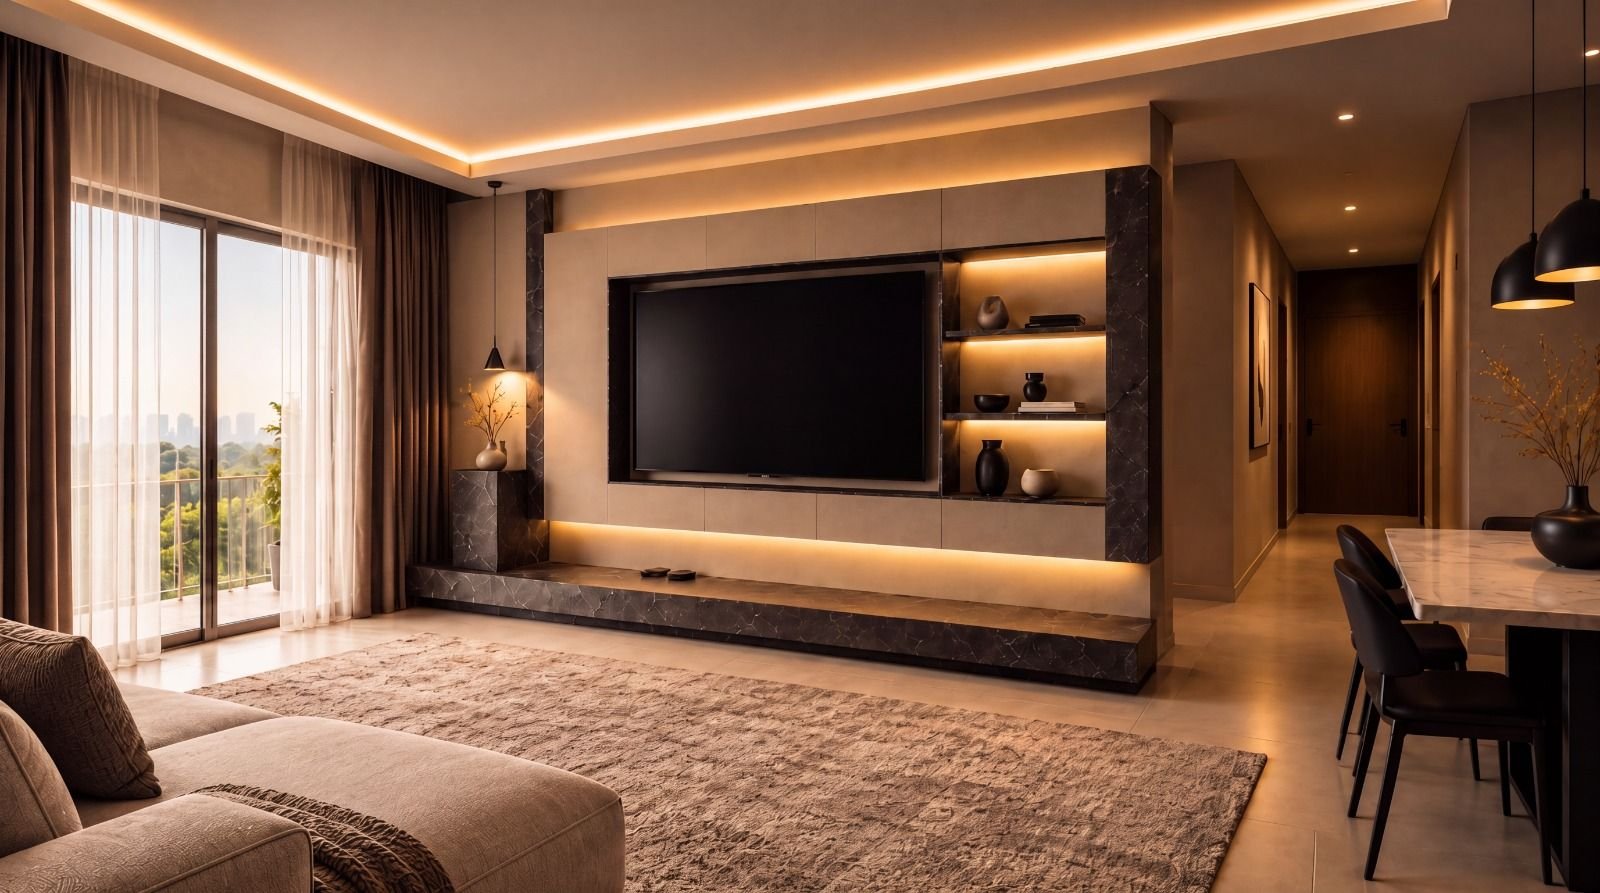
Comfort in every detail and in every touch a refined sense of living
// 05 // PROCESS
// 05 // PROCESS
From foundation to handover
-
Definition & Planning
Needs, site conditions and budget are assessed together to define the project scope and objectives.
-
Design
Architecture, structure and material decisions are taken at the same table; engineering and design are shaped together.
-
Plan & Schedule
Tasks, procurement and workforce planning are scheduled, with clear responsibility assigned at every stage.
-
Application
A consistent standard is maintained on site, from excavation and structural works to facades and finishing details.
-
Monitoring & Control
From provisional to final acceptance, the work is inspected and reported according to international norms.
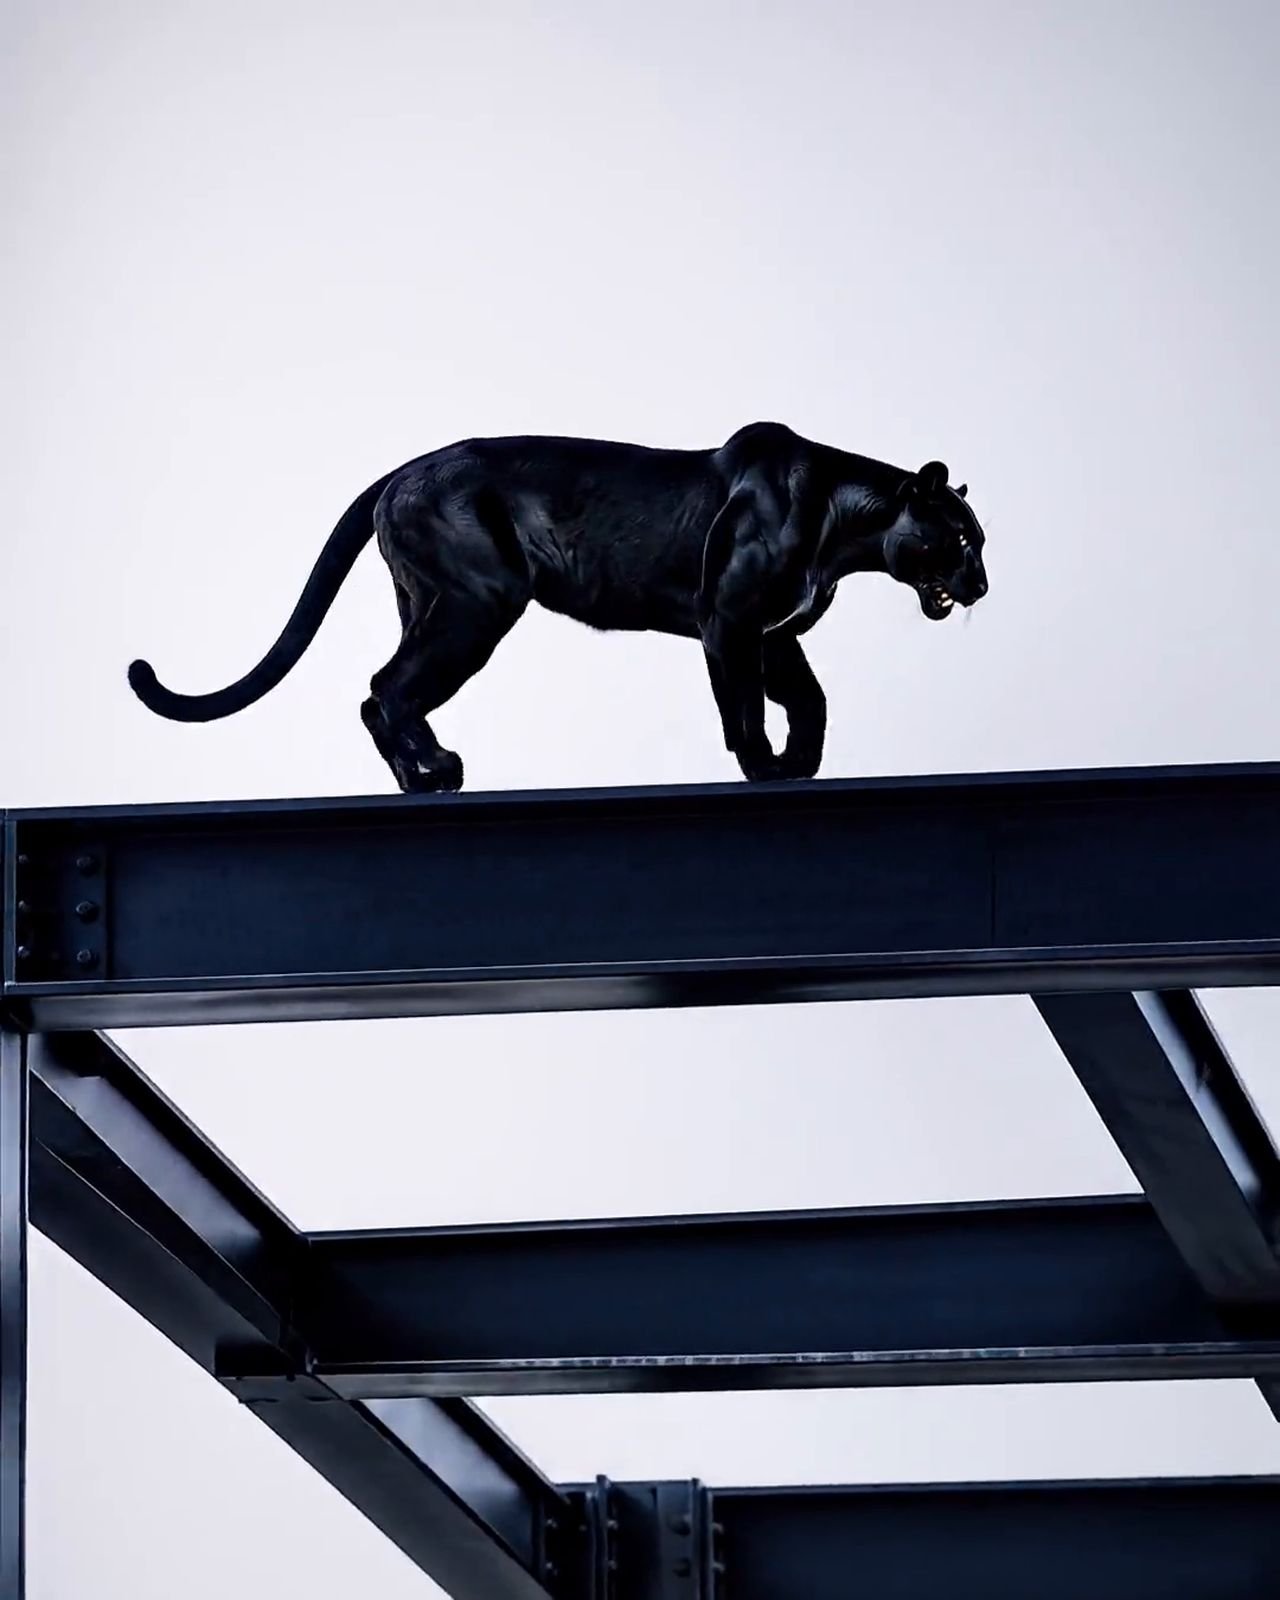
The Power to Build
// 06 // EXPERTISE
// 06 // EXPERTISE
Six disciplines, one standard
We follow every job we take on according to international norms, through design, application, provisional and final acceptance.
-
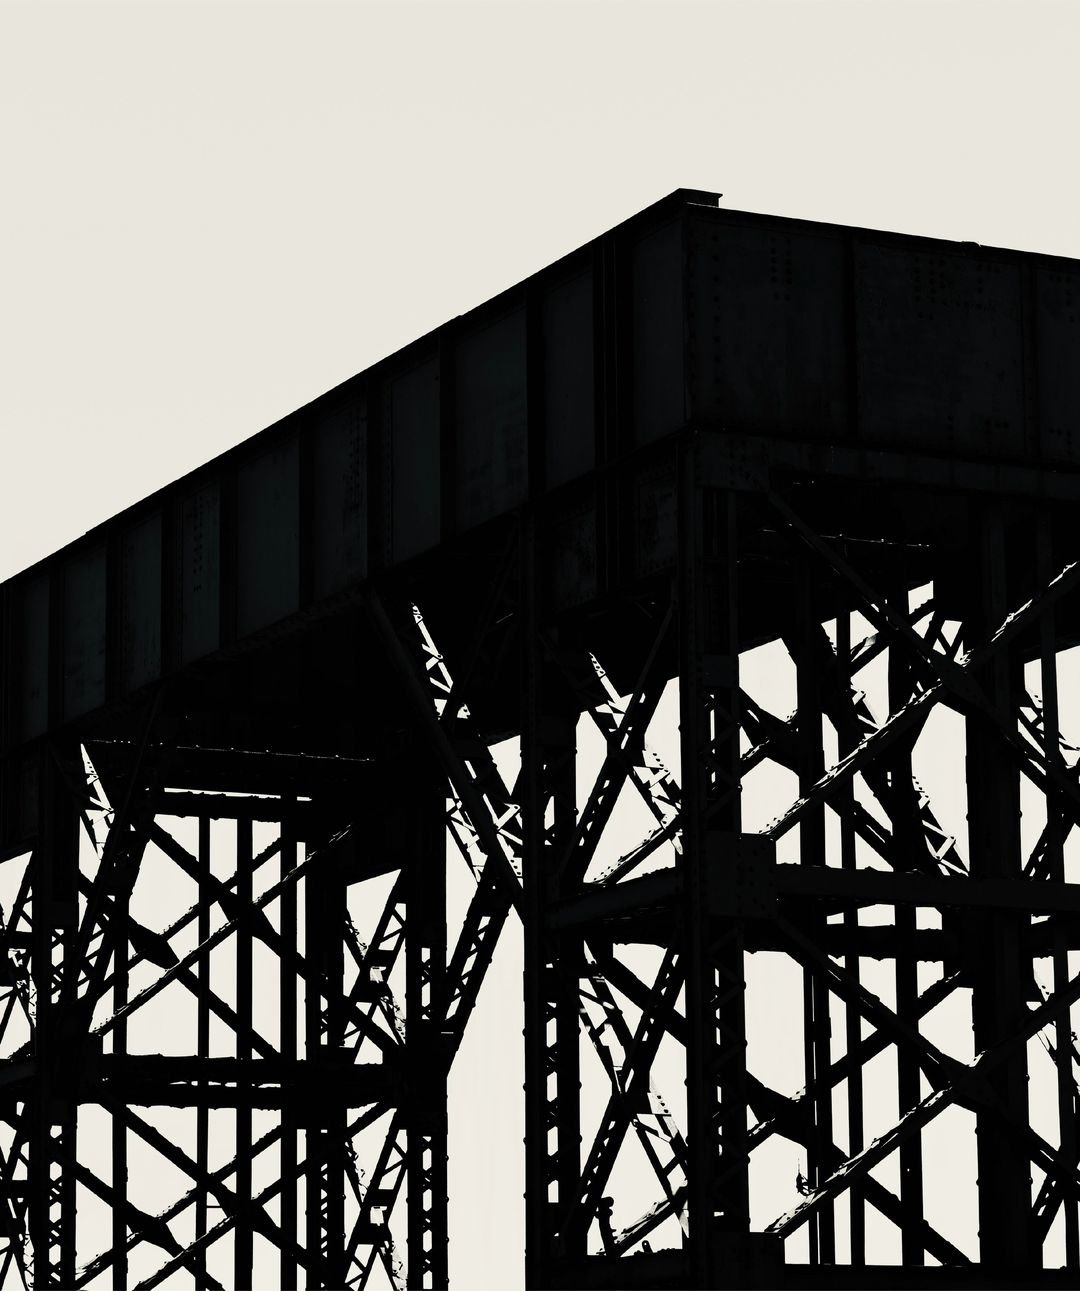
Precast Systems
Structural elements are produced in the factory and assembled on site. Wall panels, beams and slabs are cast to fixed standards, so construction is faster and the result more homogeneous and durable.
Explore — Precast Systems -
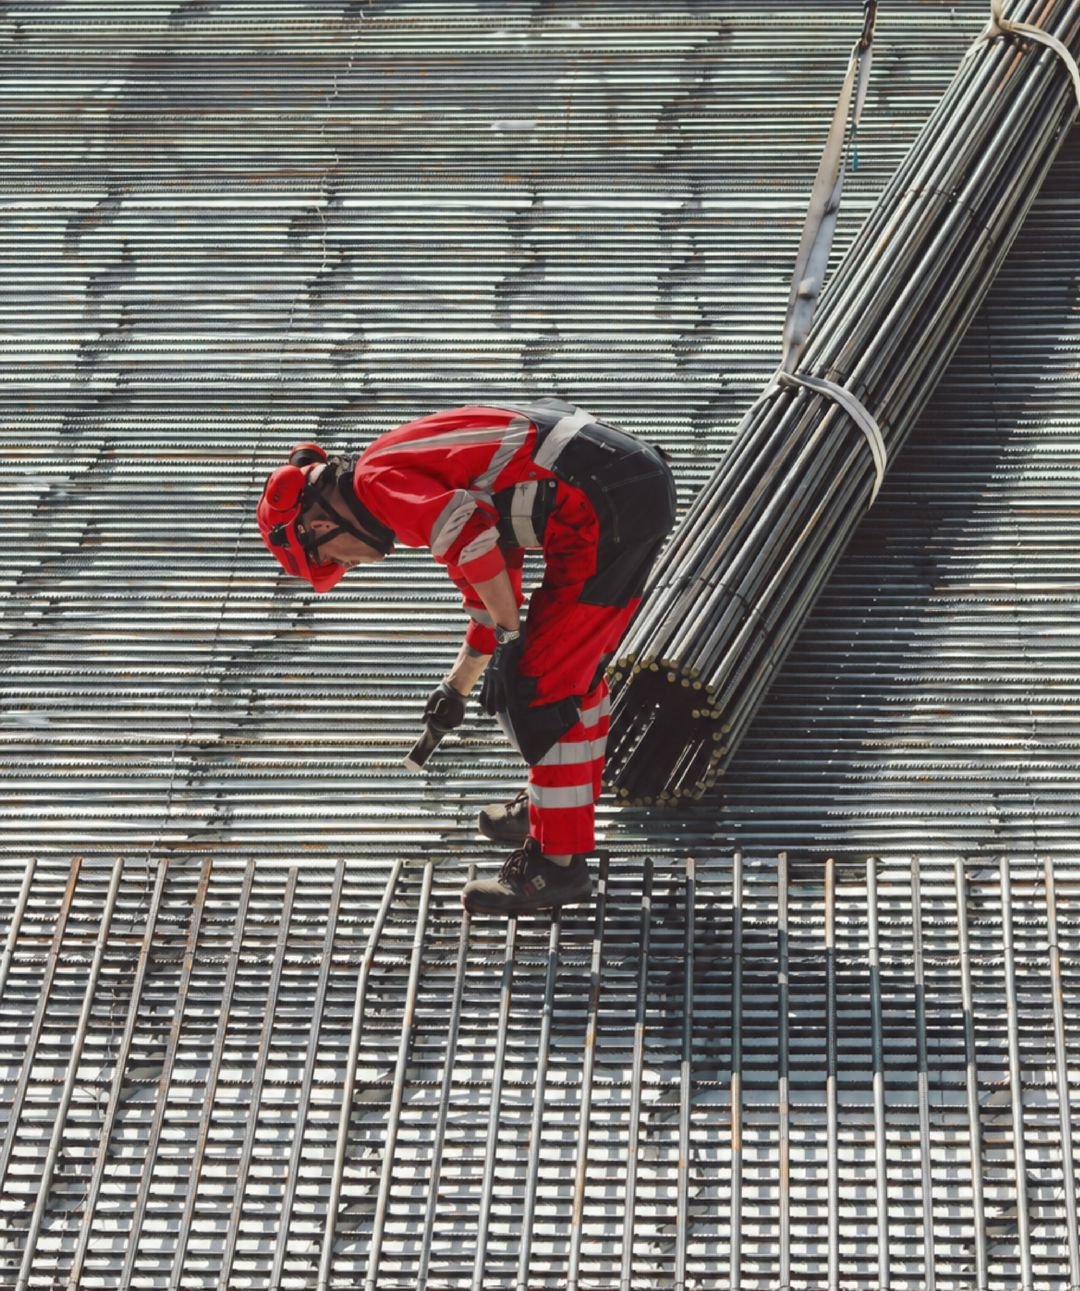
Reinforced Concrete
Reinforced concrete combines concrete's compressive strength with steel reinforcement's tensile strength to create strong, resilient structural systems.
Explore — Reinforced Concrete -
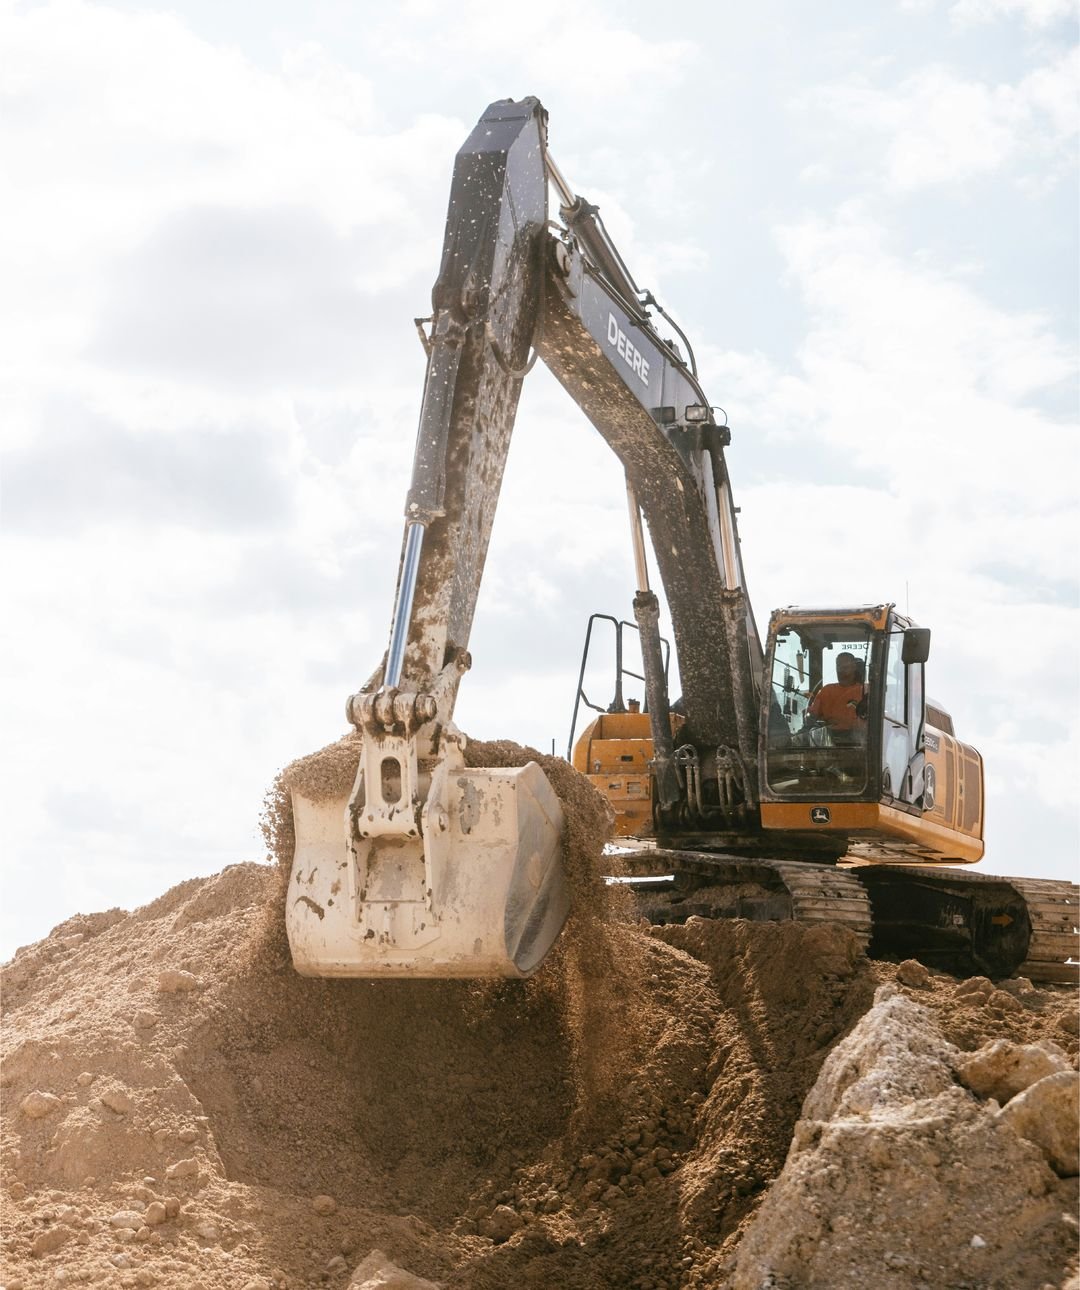
Excavation
Levelling the ground, opening the foundation and preparing the site. Including the management of excavated material, this is the first stage that defines a structure's safety.
Explore — Excavation -
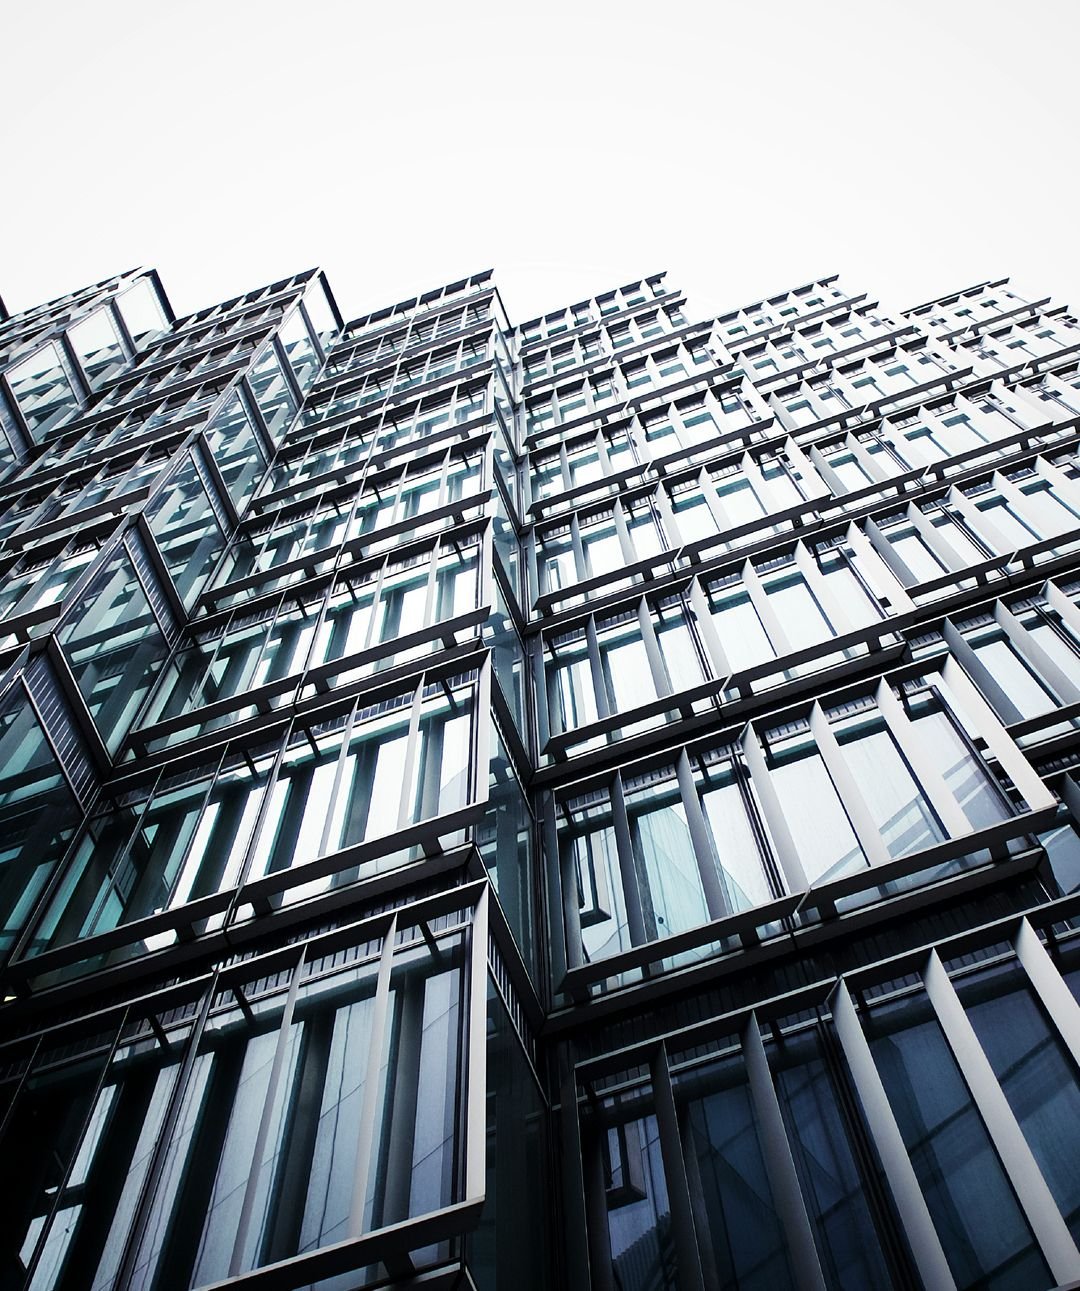
Facade Solutions
The outer shell that shapes appearance, energy efficiency and durability at once. The right facade raises both the value of the building and the comfort of its users.
Explore — Facade Solutions -
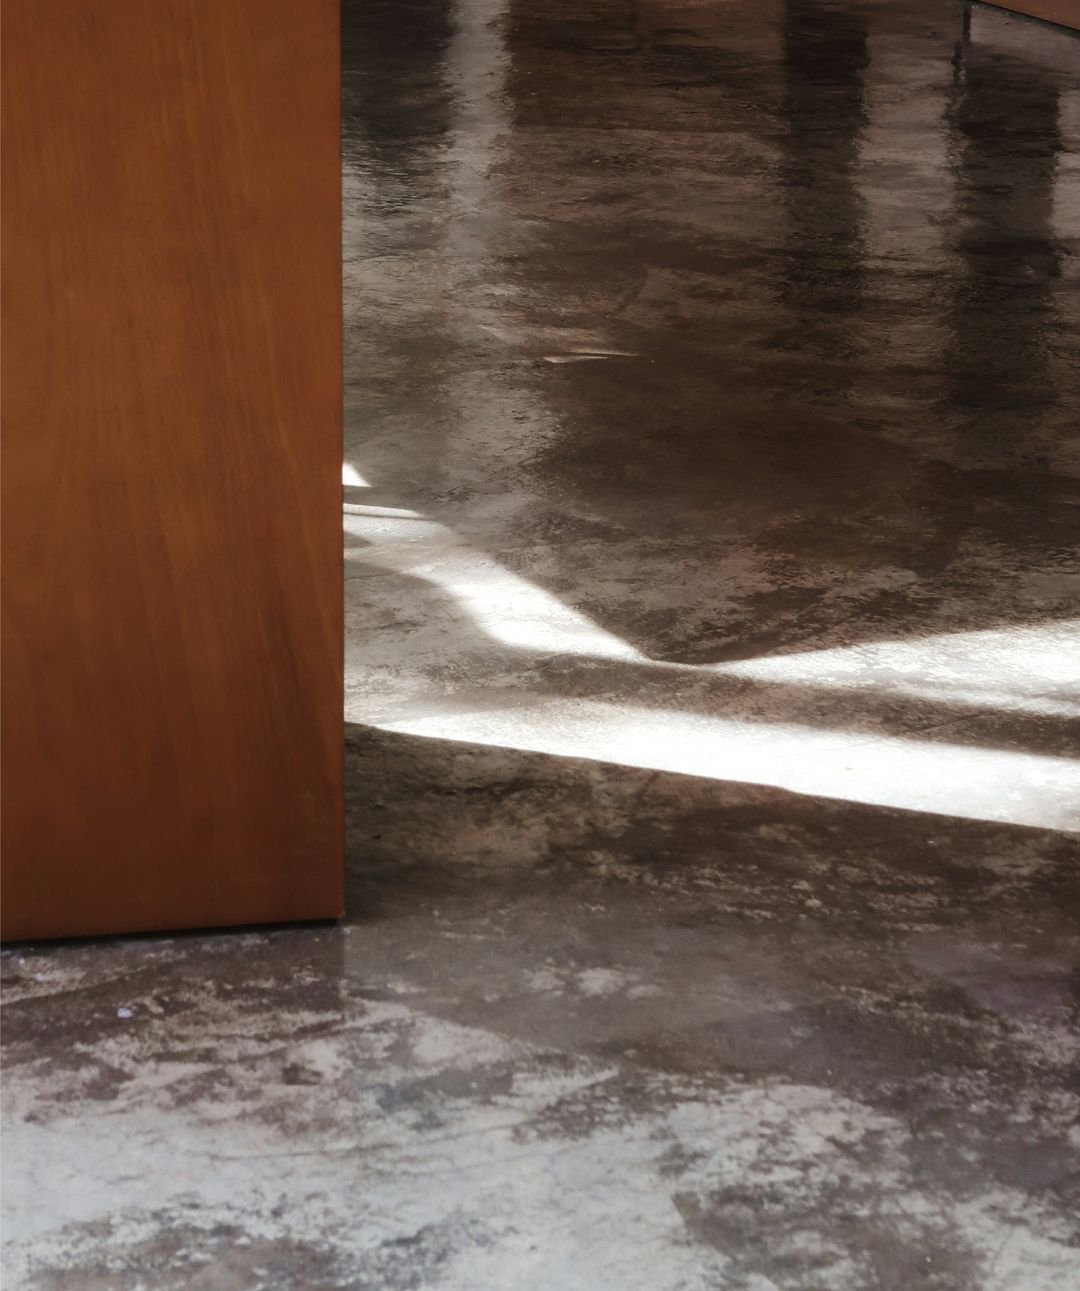
Flooring Solutions
A key element in the safety and lifespan of a building. Material and method are selected according to the project's needs, budget and environmental conditions.
Explore — Flooring Solutions -
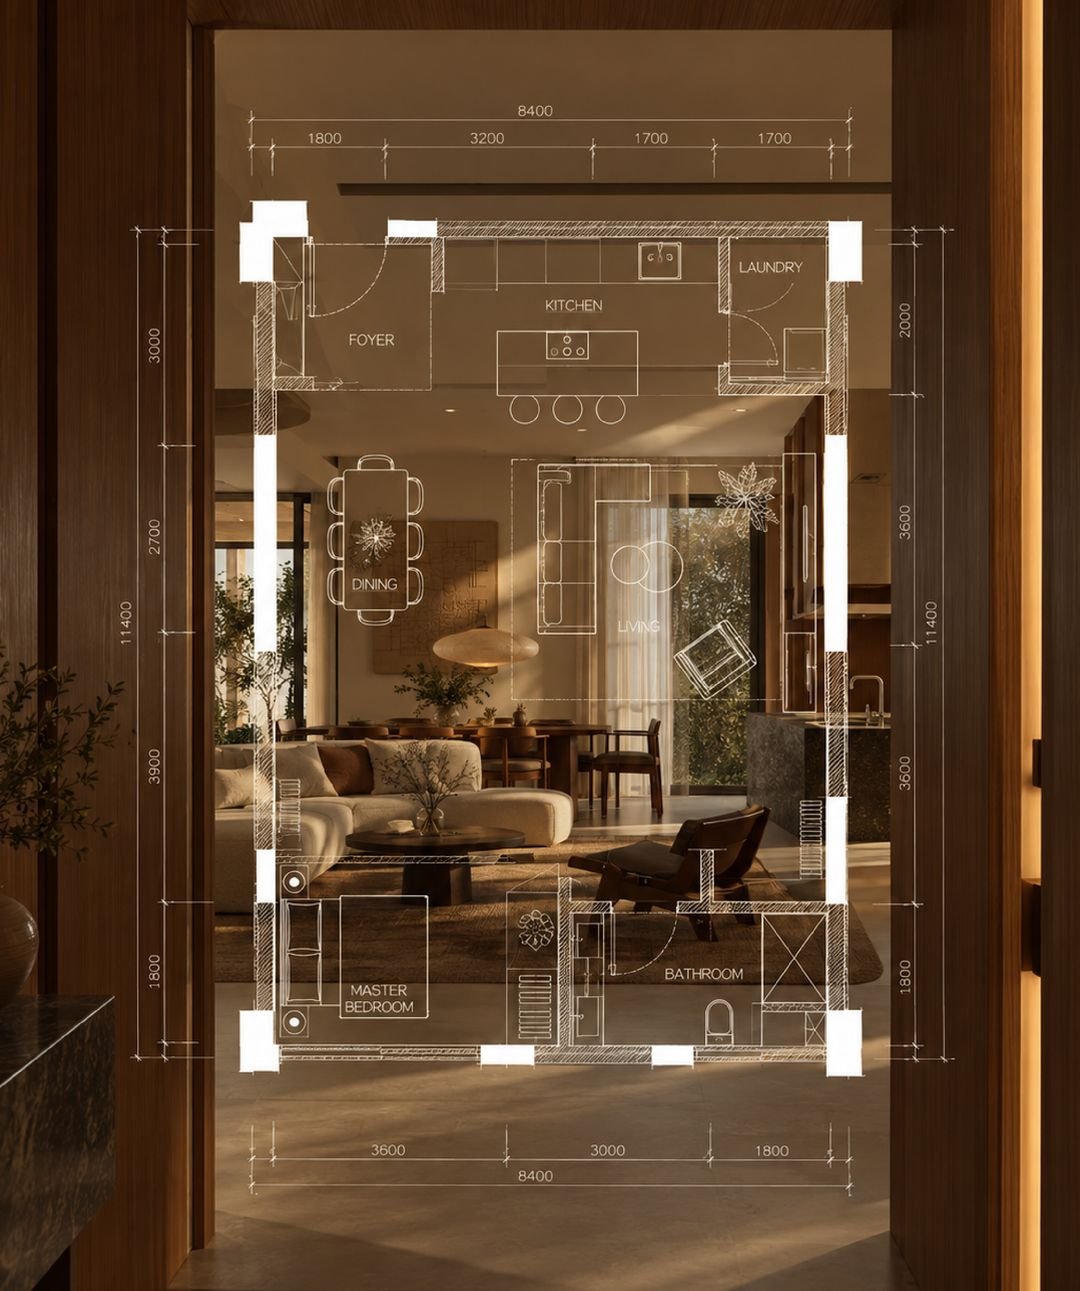
Project Planning & Control
Managing each stage separately helps the project meet its planned schedule, budget and quality targets.
Explore — Project Planning & Control
// 07 // PLANT
// 07 // PLANT
Our own equipment on site
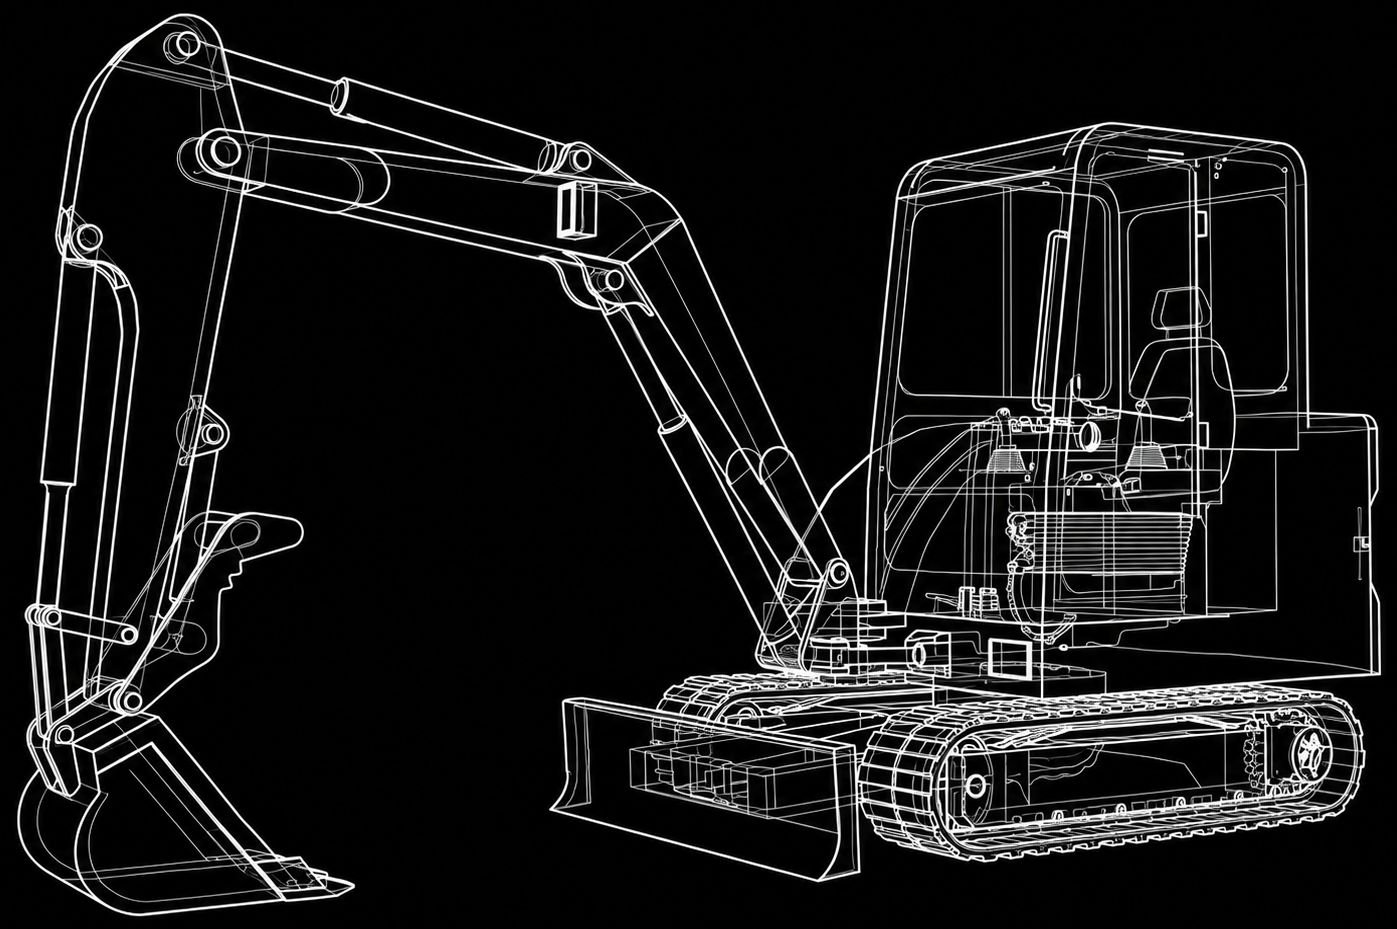
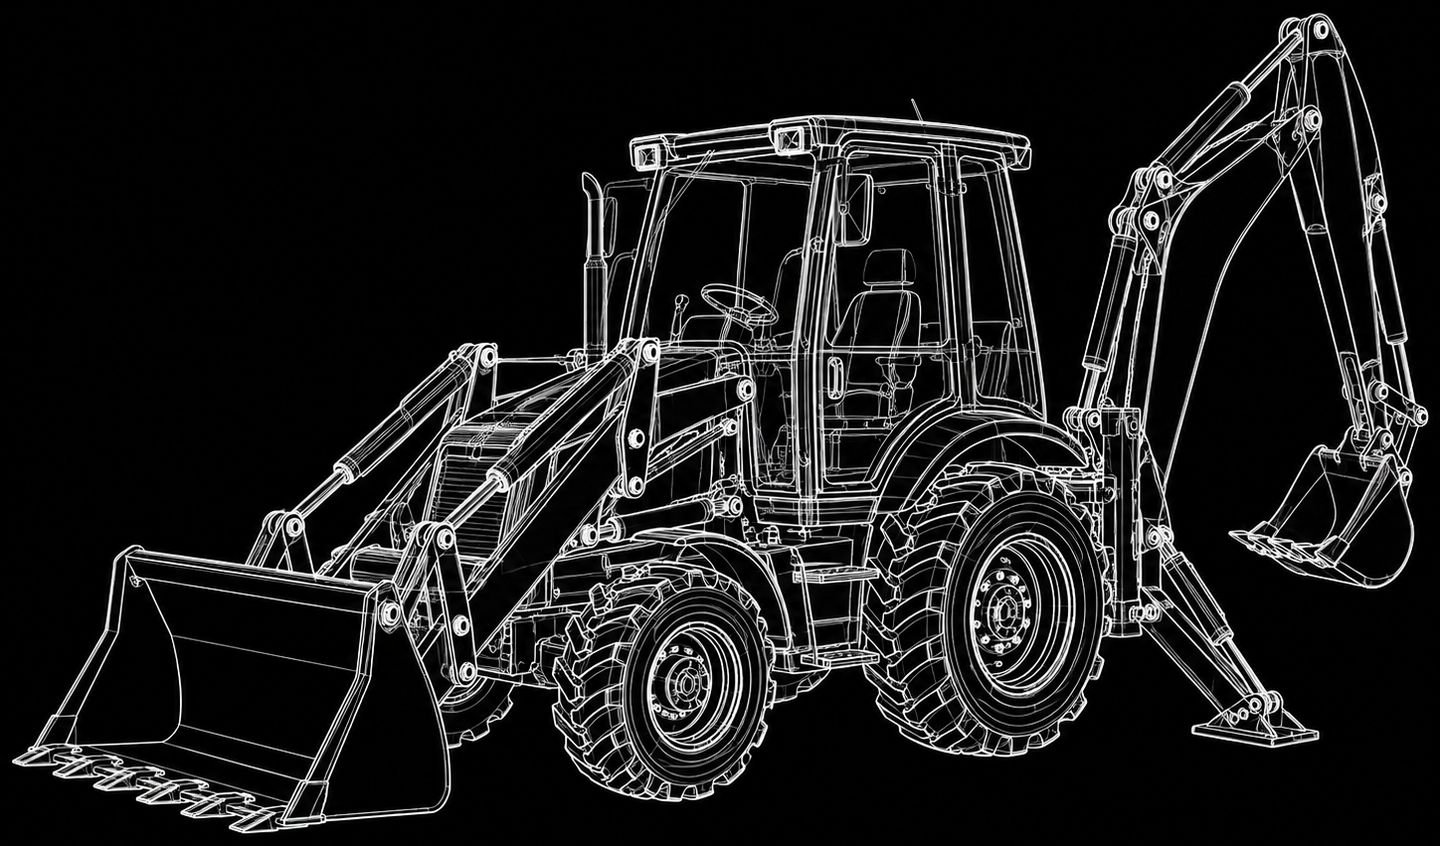
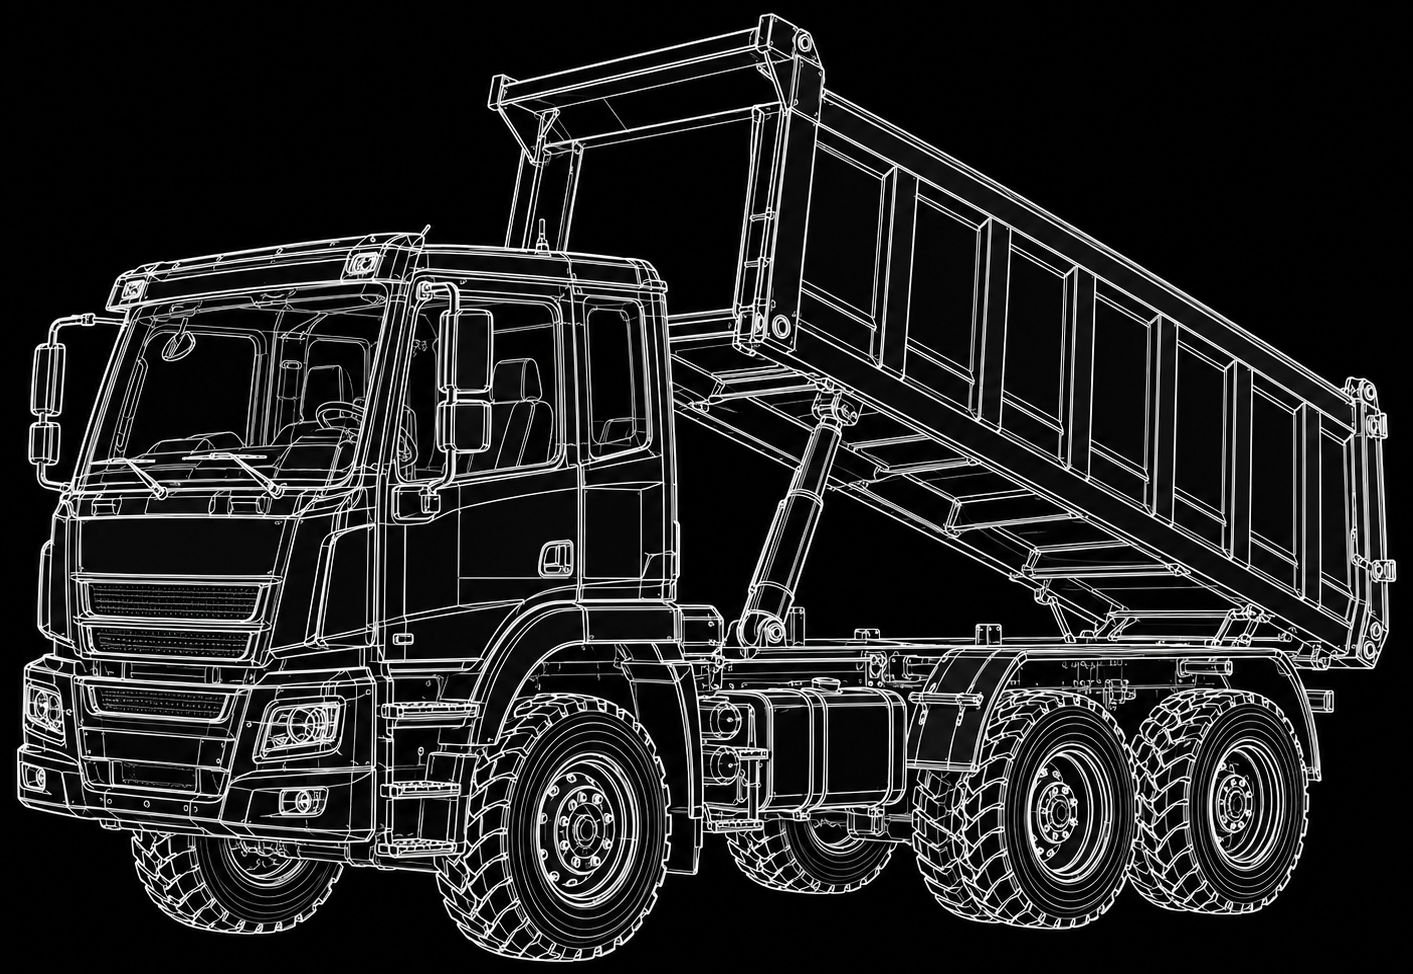
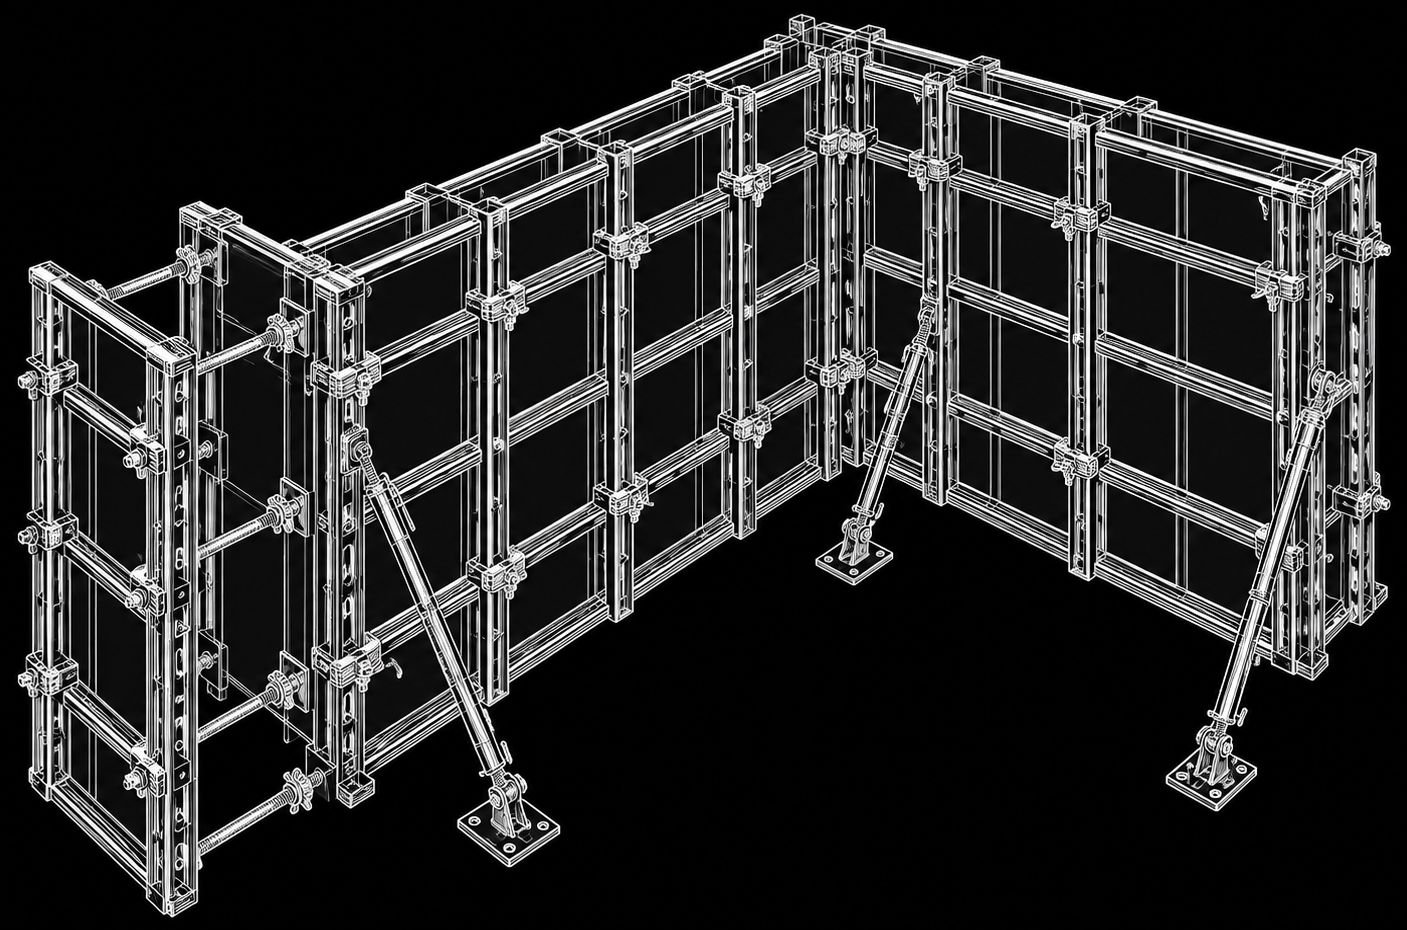
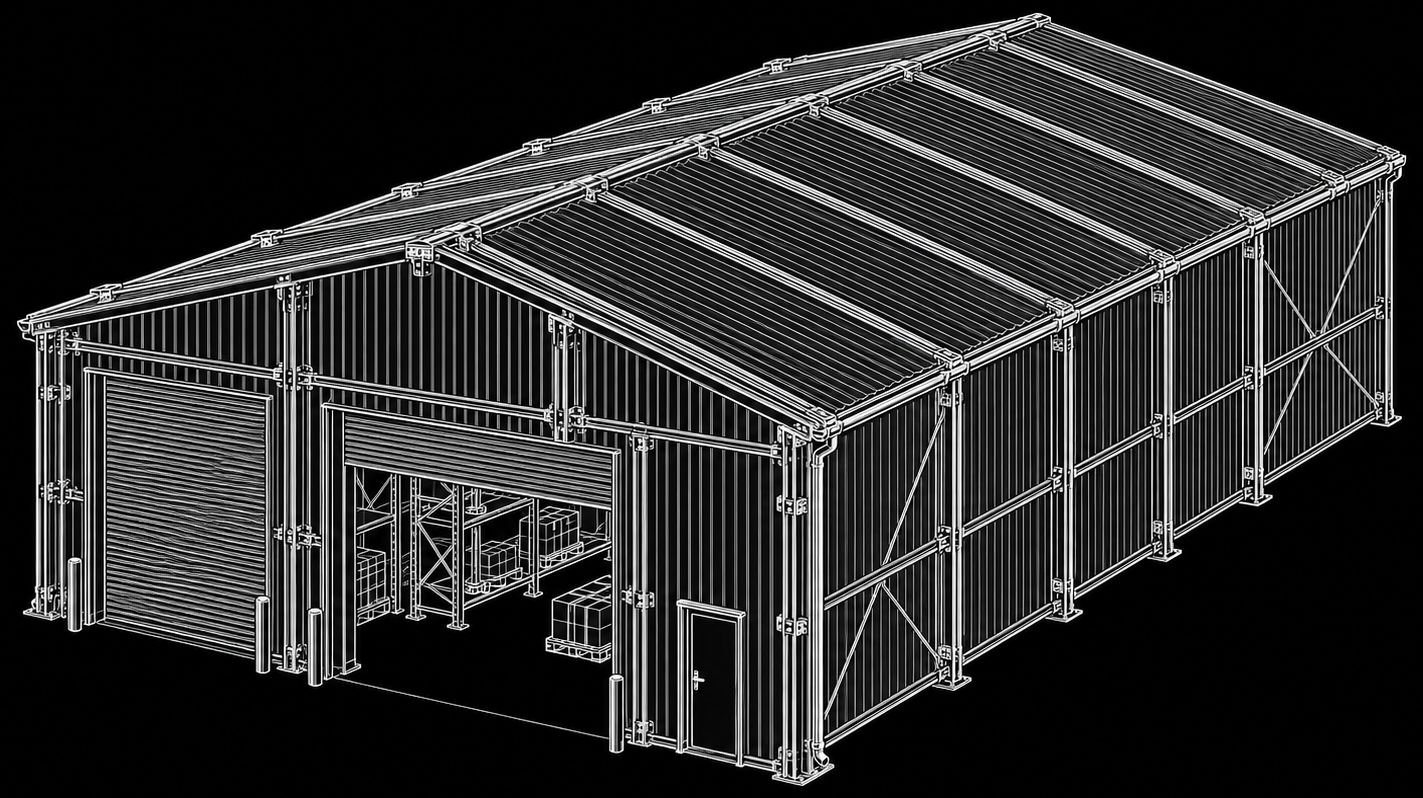
We use our own equipment on site, from excavation to formwork. This helps us keep the project schedule independent of rental equipment availability.
-
Tracked excavator
-
Backhoe loaders
-
Tipper trucks
-
Modular formwork systems
-
Storage depot
// 08 // CONTACT
Let's talk about your project
Write to us directly for proposals, partnerships and supply enquiries.