// 01 // EXPERTISE
// 01 // EXPERTISE
Six disciplines, one standard
We follow every job we take on according to international norms, through design, application, provisional and final acceptance.
-
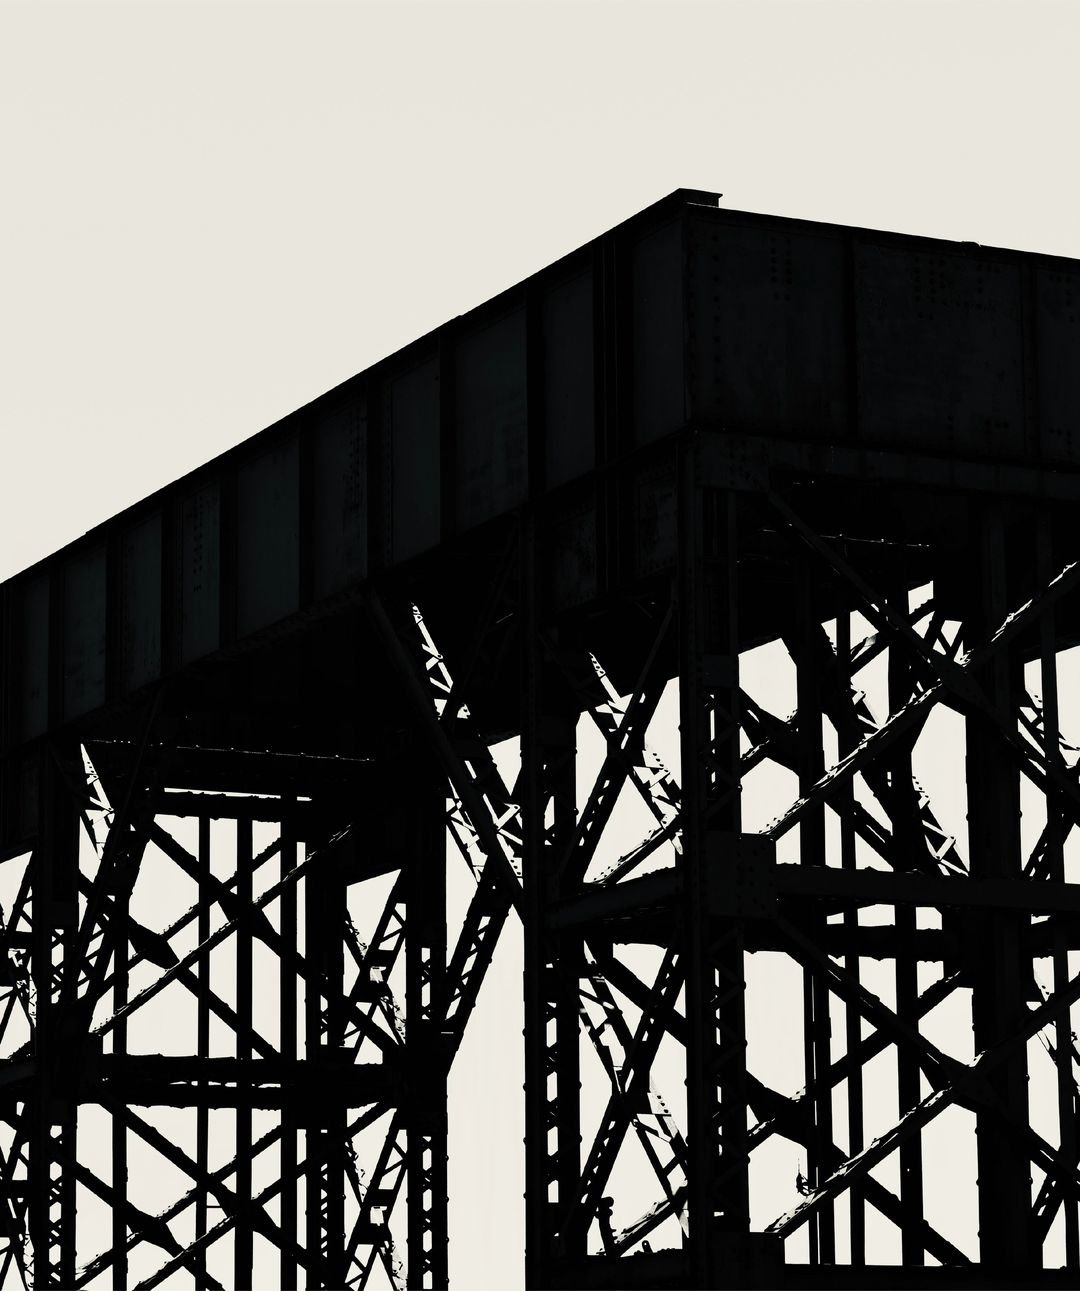
Precast Systems
Structural elements are produced in the factory and assembled on site. Wall panels, beams and slabs are cast to fixed standards, so construction is faster and the result more homogeneous and durable.
-
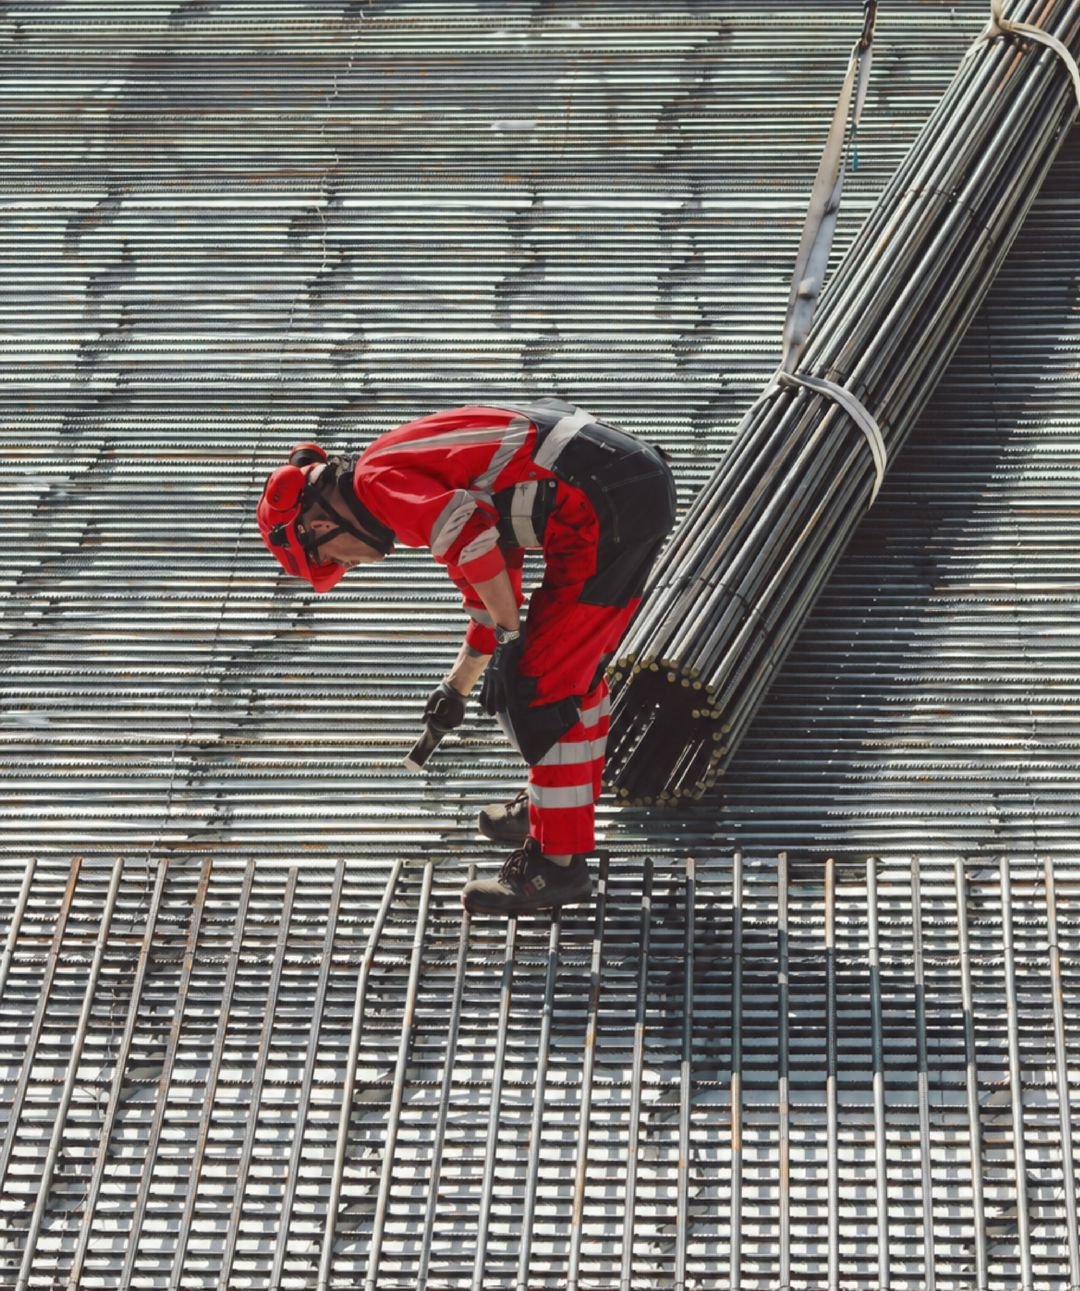
Reinforced Concrete
Reinforced concrete combines concrete's compressive strength with steel reinforcement's tensile strength to create strong, resilient structural systems.
-
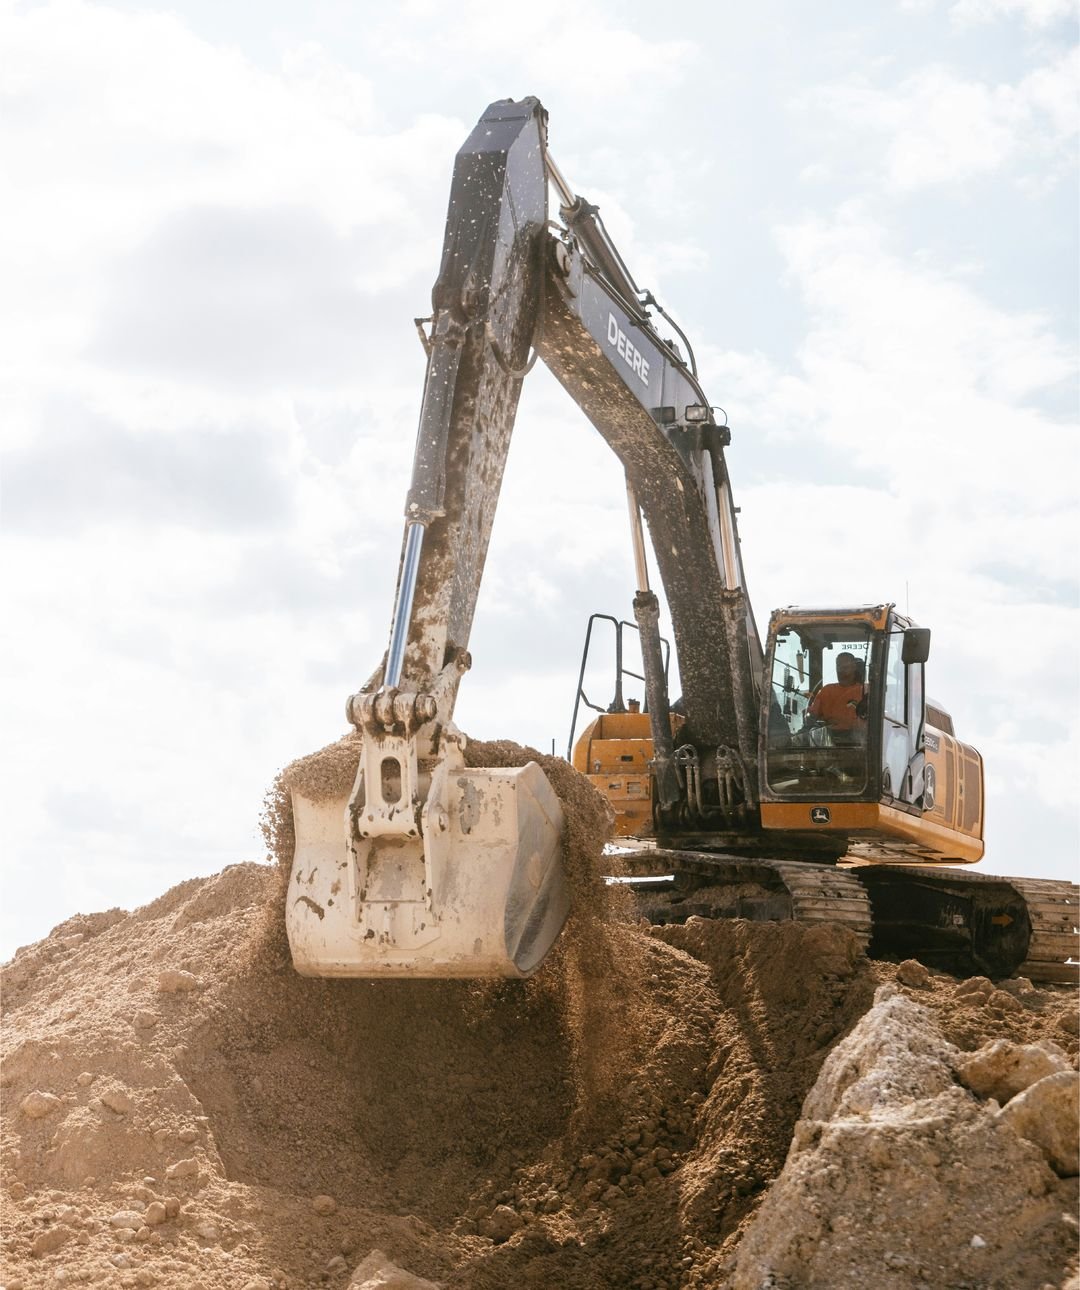
Excavation
Levelling the ground, opening the foundation and preparing the site. Including the management of excavated material, this is the first stage that defines a structure's safety.
-
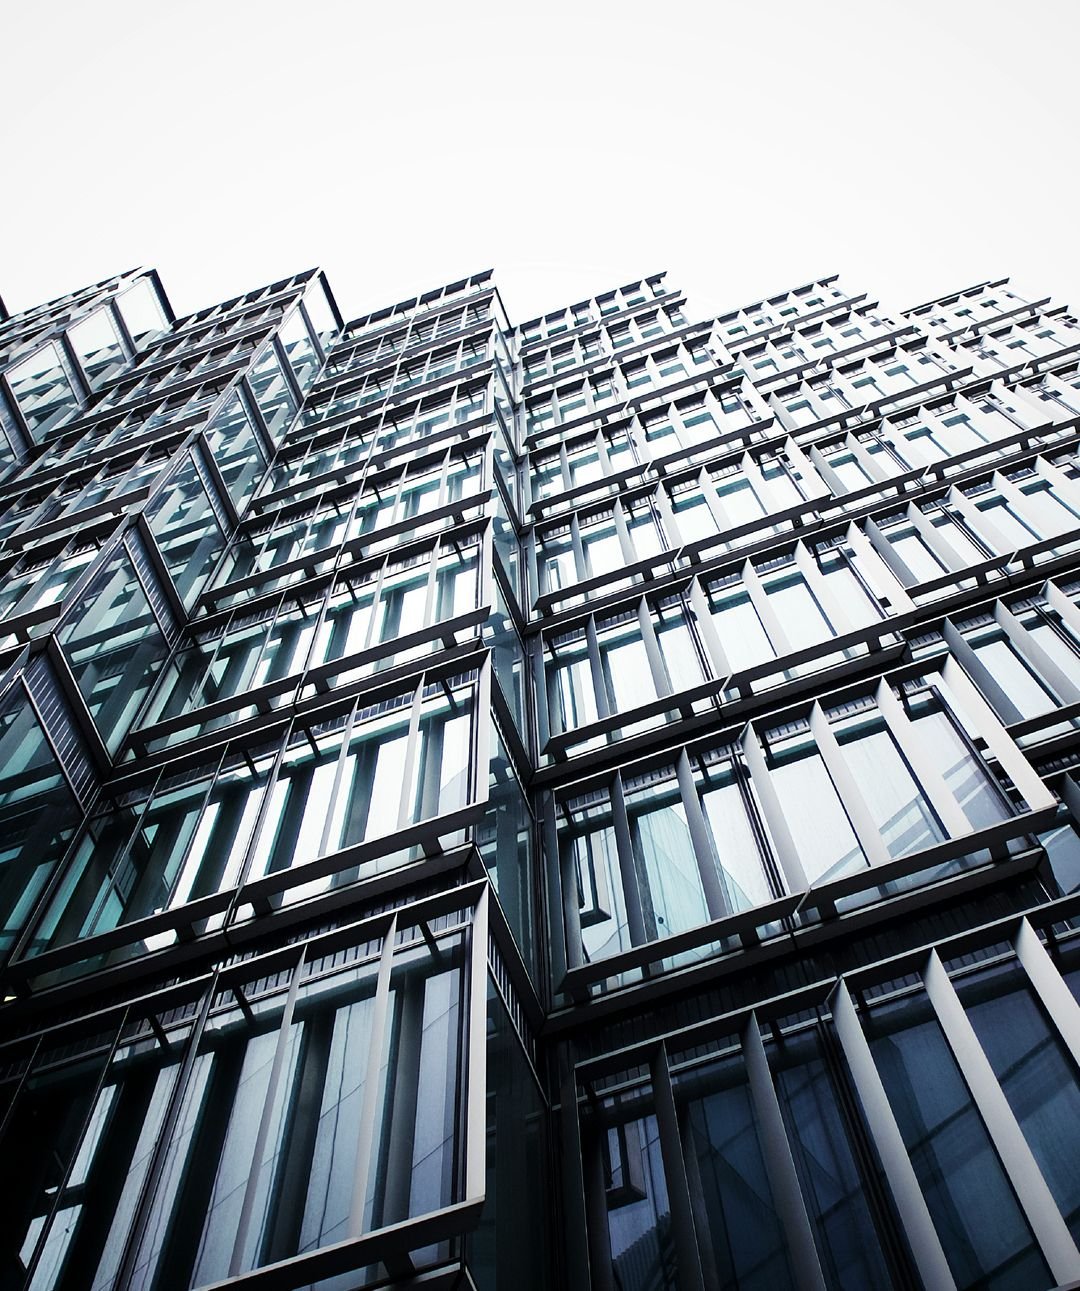
Facade Solutions
The outer shell that shapes appearance, energy efficiency and durability at once. The right facade raises both the value of the building and the comfort of its users.
-
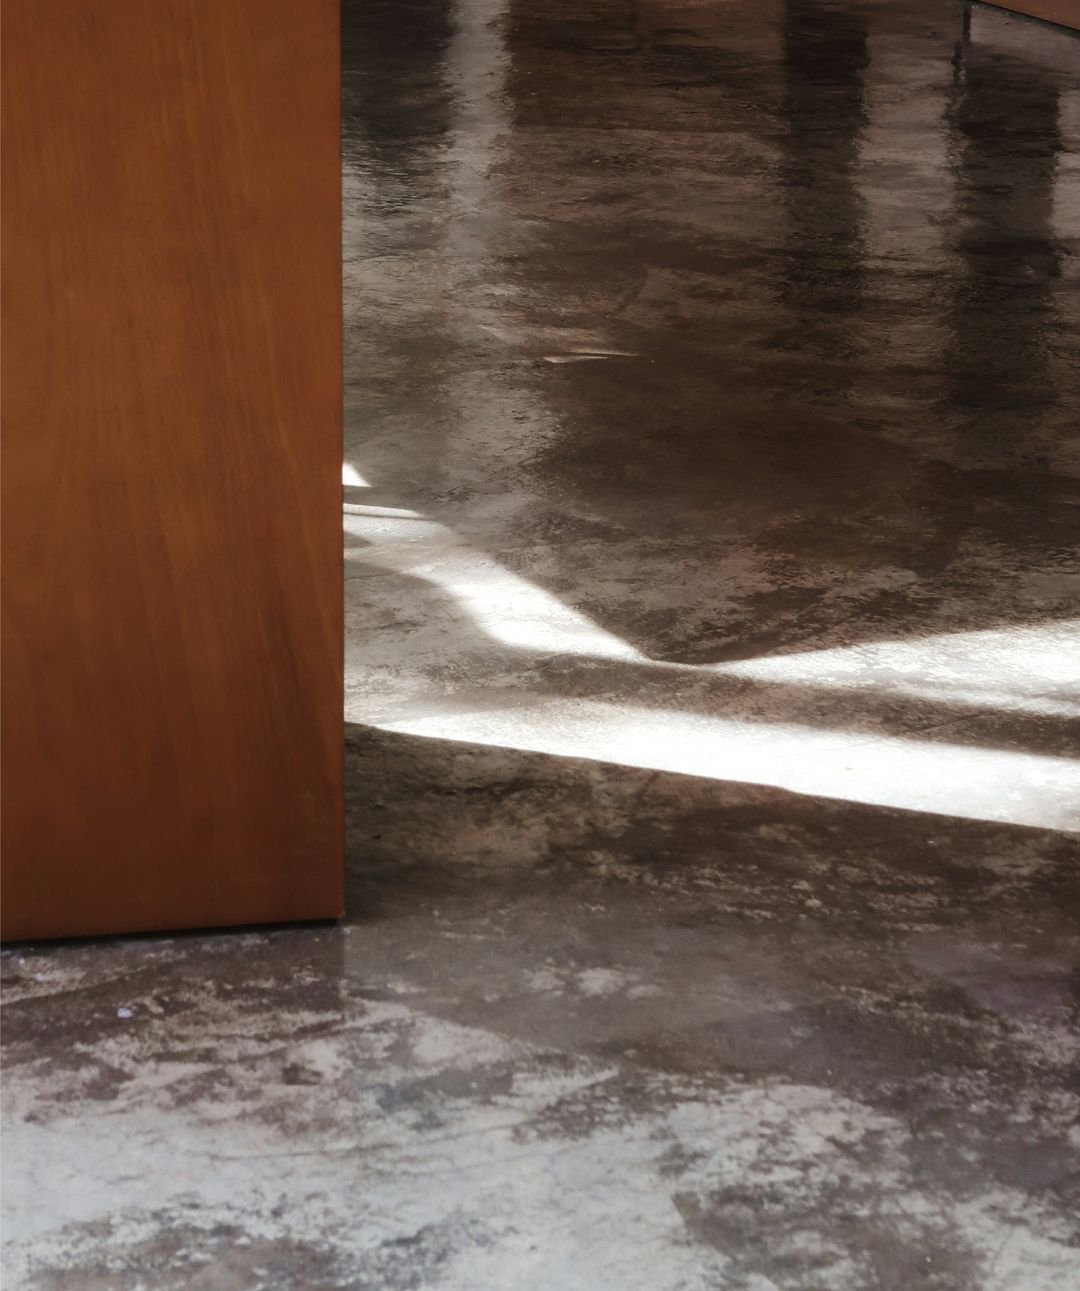
Flooring Solutions
A key element in the safety and lifespan of a building. Material and method are selected according to the project's needs, budget and environmental conditions.
-
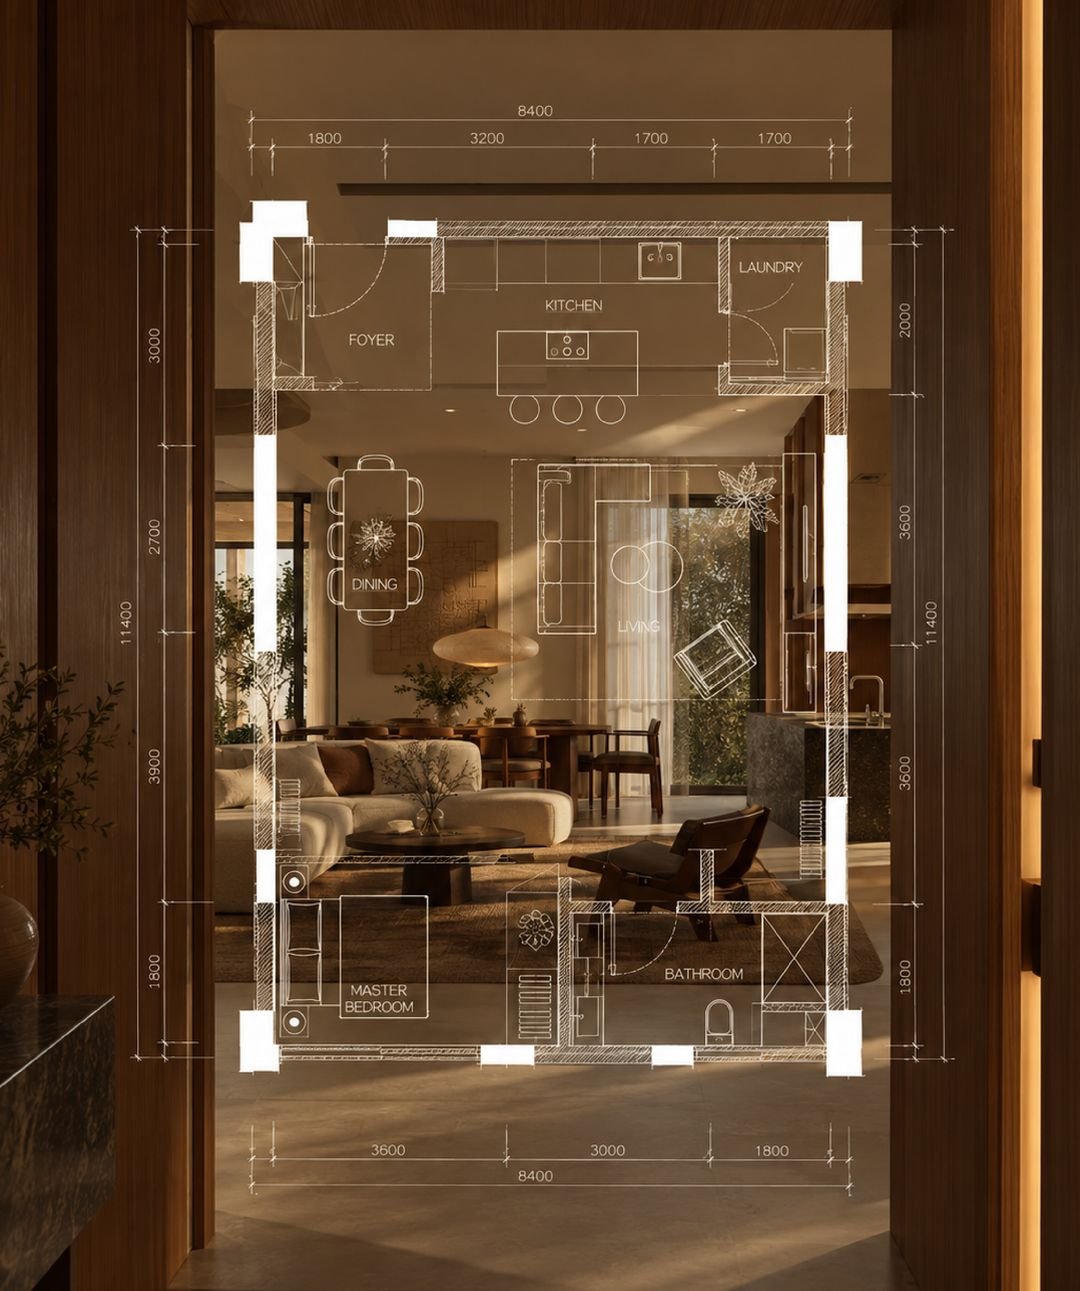
Project Planning & Control
Managing each stage separately helps the project meet its planned schedule, budget and quality targets.
- Planning
- Design
- Application
- Control
// 02 // PLANT
// 02 // PLANT
Our own equipment on site
We use our own equipment on site, from excavation to formwork. This helps us keep the project schedule independent of rental equipment availability.
-
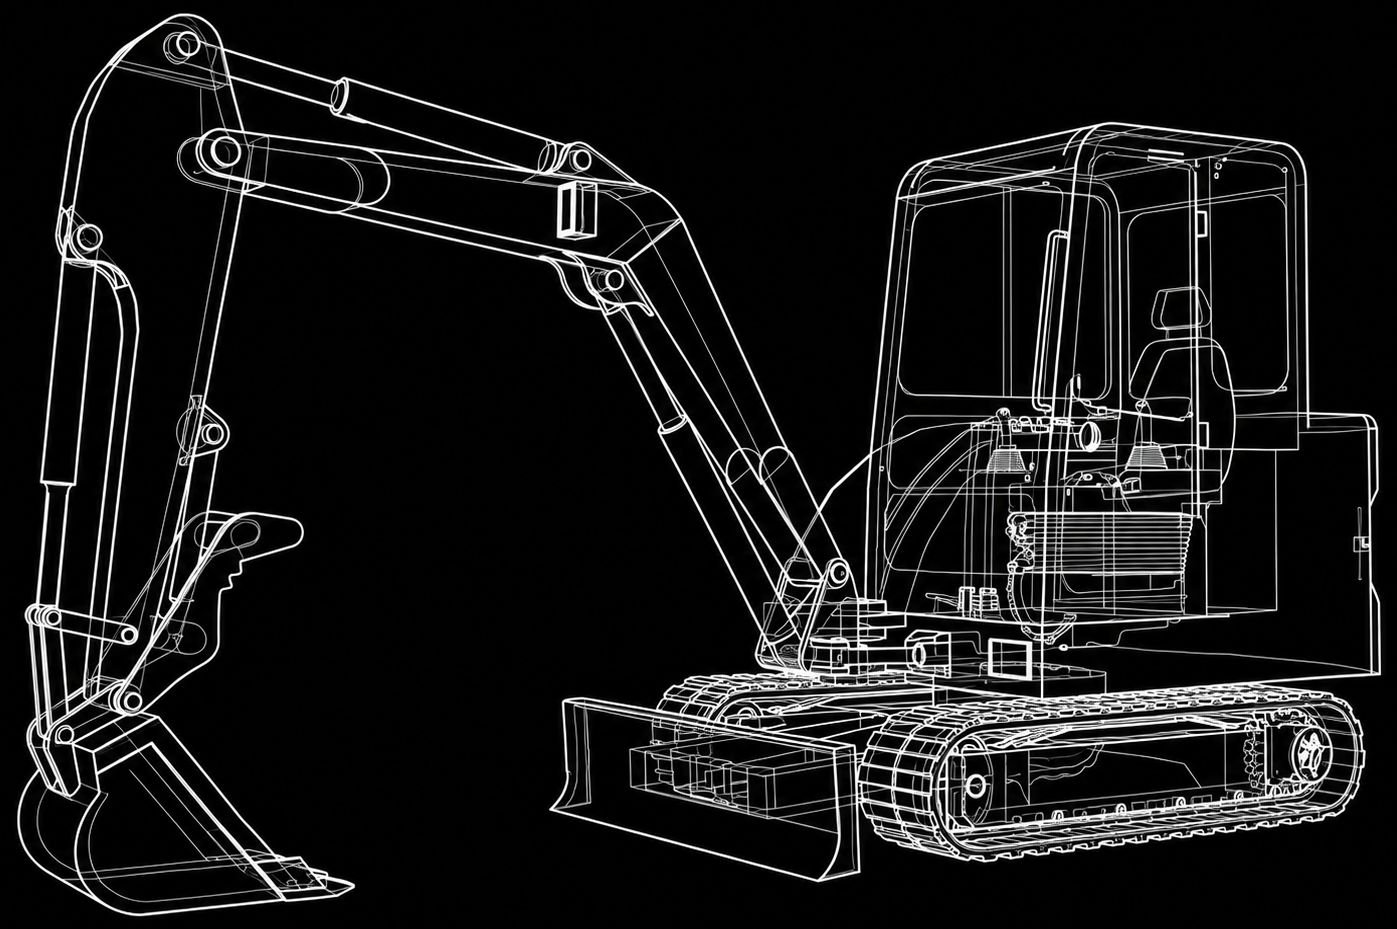
Tracked excavator
-
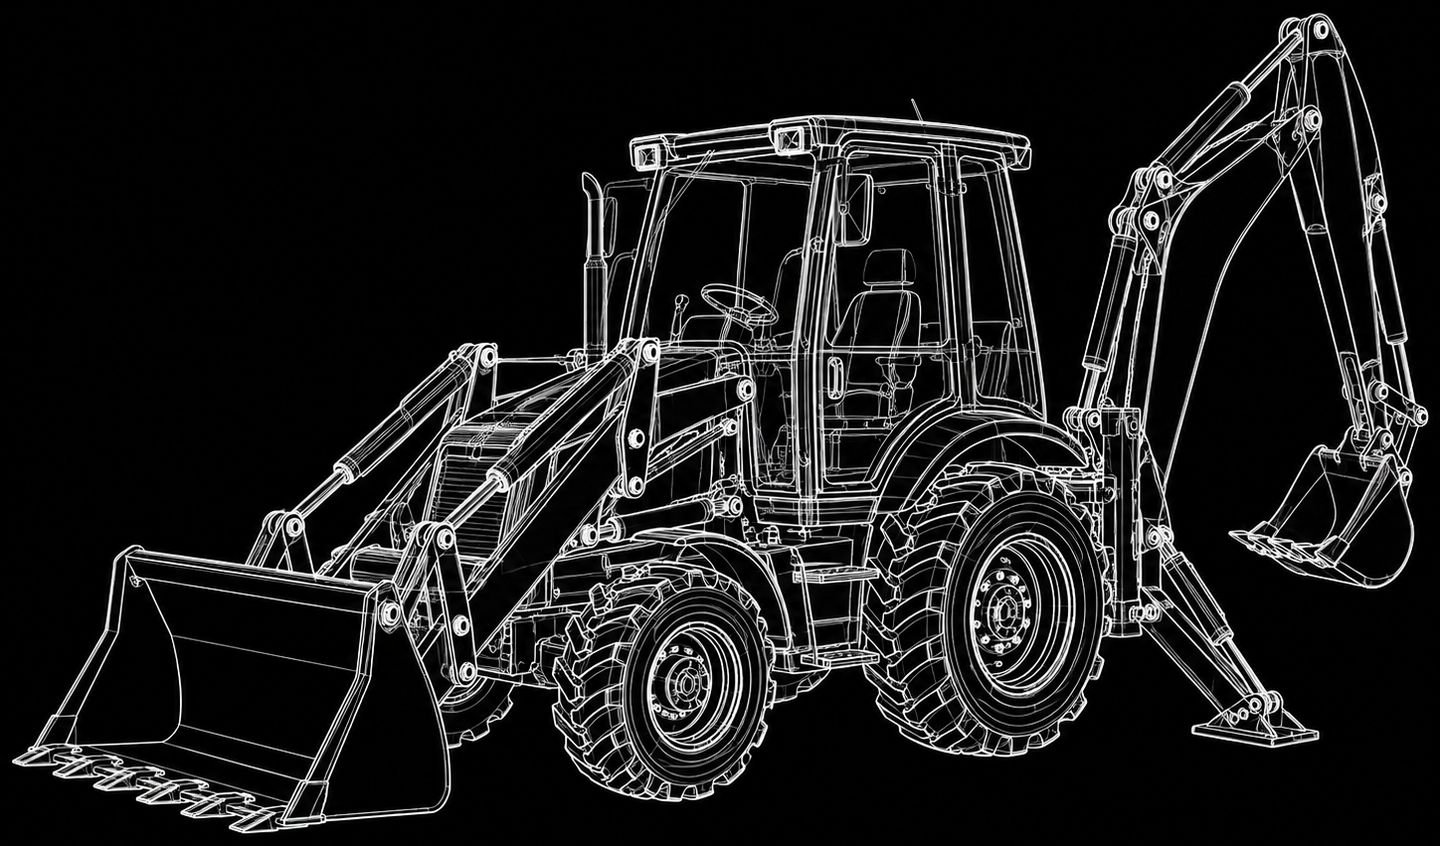
Backhoe loaders
-
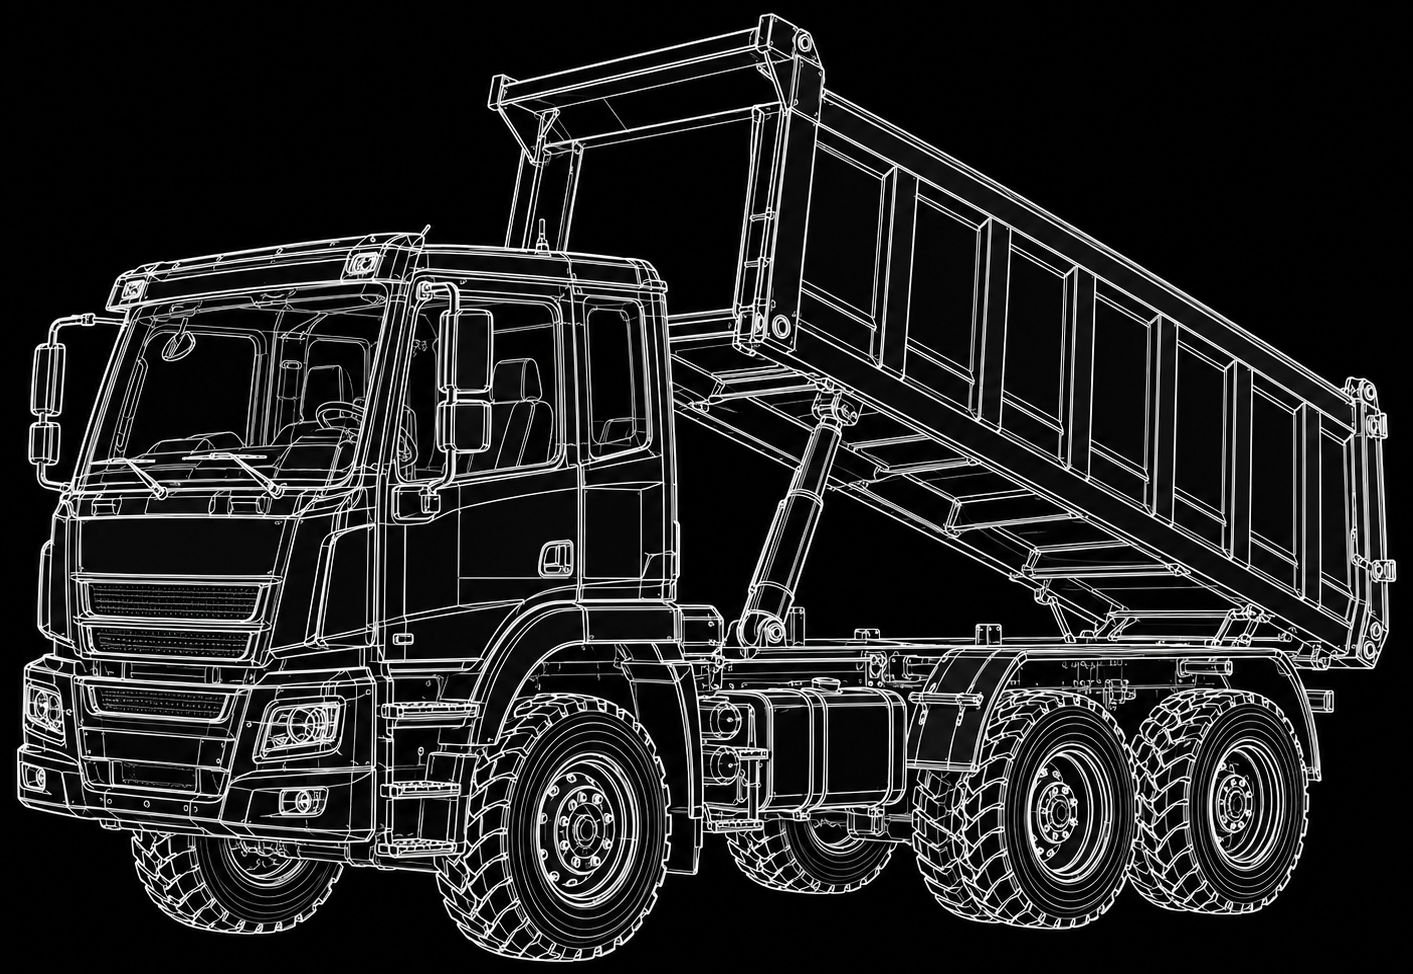
Tipper trucks
-
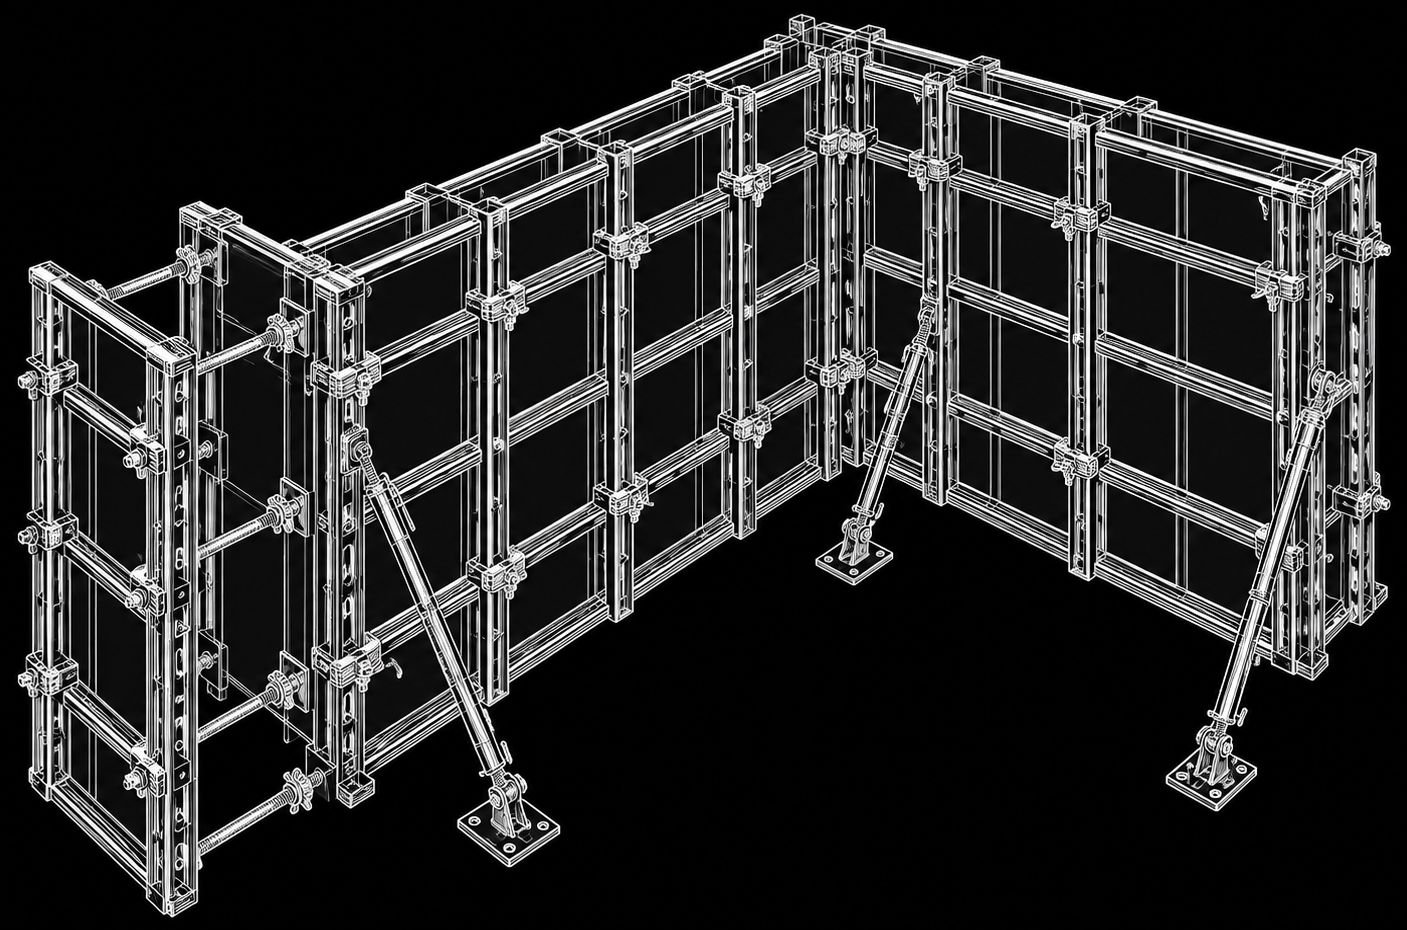
Modular formwork systems
-
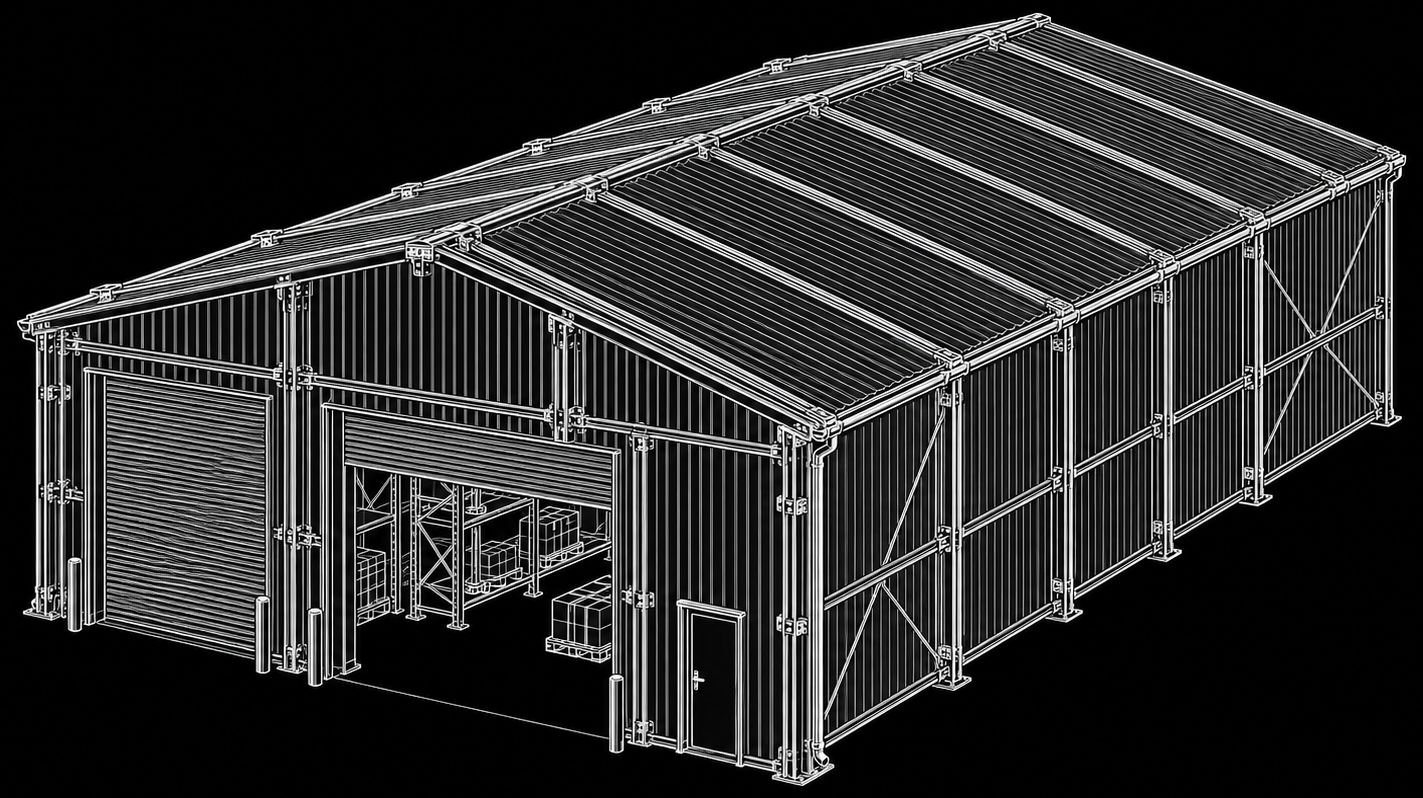
Storage depot
// 03 // CONTACT
Let's talk about your project
Write to us directly for proposals, partnerships and supply enquiries.